 1 / 6
1 494 500 $
À vendreEstimation −20,5 % vs prix · faible confianceCity of Montréal
- Maison
- 4 chambres
- 1 salle de bain
- 4 608 pi² (428 m²)
- Terrain 4 608 pi²
Source : kijiji · Kijiji Québec · vue pour la première fois le 12 août 2026 (il y a 67 j) · dernière vérification le 17 oct. 2026.
En bref
- Prix demandé supérieur de 25,8 % à notre estimation (1 188 200 $), confiance C : à interpréter avec prudence.
- Prix plus élevé que 81 % des maisons à vendre à City of Montréal (médiane 995 000 $, 204 annonces).
- 324 $/pi², soit −46,8 % par rapport à la médiane à City of Montréal (610 $/pi²).
- En ligne depuis 67 jours, 1 de plus que la médiane à City of Montréal (66 j).
- 1 baisse de prix observée depuis la première collecte.
- Prix demandé = 0.91 × la valeur au rôle (1 650 400 $).
- Score de quartier 92.9/10 · transport 94.5 · marche 92.8.
Constats calculés à partir des données de l'annonce et du marché Toveli, sans interprétation éditoriale.
Description
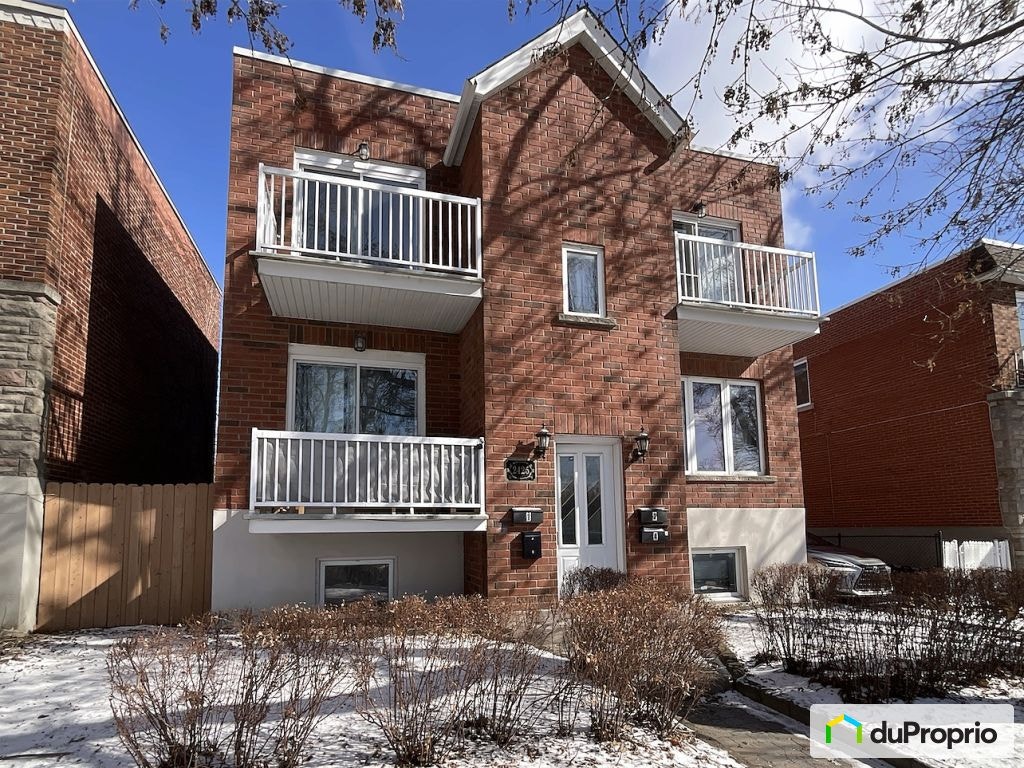
Quadruplex détaché Bel immeuble très bien entretenu avec des logements très lumineux grâce à son abondante fenestration. Ce 4plex comprend quatre logements : Deux 4 ½ au 2e étage, une unité de 6 ½ au rez-de-chaussée et un 5½ au sous-sol. Points forts : La maison est en face du parc Raymond-Préfontaine et de la station Métro Préfontaine (100 m). Stationnement asphalté pour 3-4 autos en tandem en plus d'un grand garage détaché. Cour arrière aménagée et clôturée. Briques et mortier des 4 façades refaits. Toit élastomère neuf de l'immeuble en 2022, du garage en 2023. 4 Salles de bains rénovées entre 2016-2025. Balcons avant/arrière en fibre de verre Le sous-sol a une salle d'entreposage appartenant au propriétaire. #1 Caractéristiques appartement au sous-sol 5½ : 2 chambres à coucher, salon, salle à manger, cuisine et salle de bain toute neuve octobre 2025. Chauffage plinthe électrique Entrée laveuse-sécheuse Très lumineux : 8 fenêtres et la porte arrière vitrée #2 Caractéristiques appartement principal au rez-de-chaussée 6½ : 3 chambres à coucher, bureau, salon, cuisine/dînette. La salle de bain rénovée en 2016 Chauffage plinthe électrique Plancher en latte de bois et céramique Entrée laveuse-sécheuse #3 Caractéristiques de l'appartement 4½ au 2e étage : 2 chambres à coucher, salon, cuisine. La salle de bain rénovée Planchers de bois franc Chauffage plinthe électrique Entrées mini laveuse-sécheuse superposées #4 Caractéristiques des appartements 4½ au 2e étage : Ce logement est présentement libre . 1 chambre à coucher, salon, cuisine ouverte avec salle à manger. La salle de bain est rénovée Planchers de bois franc Chauffage plinthe électrique Entrées mini laveuse-sécheuse superposées Loyer effectif mensuel des 3 logements : 4 650$ jusqu'au 30 juin 2026 Non inclus : 4 chauffe-eau en location Hydro-Solution Terrain : 428,10 m² Numéro de lot (Cadastre) : 6086600 Numéro de matricule : 0044-67-6082-9-000-0000 Année construction 1949 Certificat de localisation 17 décembre 2020 Numéro logement : #1 Nbre pièces : 5 Nbre chambre : 2 SDB : 1 Fin de bail : 2027-06-30 Chauffe-eau : Hydro-Solution (payé par propriétaire) Numéro logement : #2 Nbre pièces : 6 Nbre chambre : 3+1 SDB : 1 Fin de bail : 2027-06-30 Chauffe-eau : Hydro-Solution (payé par locataires) Numéro logement : #3 Nbre pièces : 4 Nbre chambre : 2 SDB : 1 Fin de bail : 2027-06-30 Chauffe-eau : Hydro-Solution (payé par locataires) Numéro logement : #4 Ce logement est libre Nbre pièces : 4 Nbre chambre : 1 SDB : 1 Loyer effectif mensuel : 0 $ Chauffe-eau : Hydro-Solution (payé par propriétaire) --- Automatic translation Detached quadruplex Beautiful, very well maintained building with very bright apartments thanks to its abundant windows. This 4plex includes four units: Two 4 ½ on the 2nd floor, a 6 ½ unit on the ground floor and a 5 ½ in the basement . Strengths: The house is in front of Raymond-Préfontaine Park and the Préfontaine metro station (100 m). Asphalted parking for 3-4 cars in tandem in addition to a large detached garage. Landscaped and fenced backyard. Bricks and mortar for the 4 facades redone. New elastomeric roof of the building in 2022, of the garage in 2023. 4 bathrooms renovated between 2016-2025. Front/back fibreglass balconies The basement has a storage room belonging to the owner. #1 Characteristics of the 5½ basement apartment: 2 bedrooms, living room, dining room, kitchen and brand new bathroom October 2025. Electric baseboard heating Washer-dryer entrance Very bright: 8 windows and the rear glass door #2 Main 6½ ground floor apartment features: 3 bedrooms, office, living room, kitchen/dinette. The bathroom renovated in 2016 Heating, electric baseboard, wood and ceramic floor, Washer-dryer entrance. #3 Characteristics of the 4½ apartment on the 2nd floor: 2 bedrooms, living room, kitchen. The renovated bathroom Hardwood floors Heating electric baseboard heating Stacked mini washer-dryer entrances #4 Characteristics of the 4½ apartments on the 2nd floor: This unit is currently available. 1 bedroom, living room, open kitchen with dining room. The bathroom is renovated: Hardwood floors, Heating, electric baseboard, Stacked mini washer-dryer entrances . Effective monthly rent for the 3 units: $4,650 until June 30, 2026 Not included: 4 Hydro-Solution rental water heaters Land size: 428,10 m² Lot number (Cadastre): 6086600 Serial number: 0044-67-6082-9-000-0000 Construction year 1949 Certificate of location December 17, 2020 Housing number: #1 Number of rooms: 5 Number of rooms: 2 Bathroom: 1 End of lease: 2027-06-30 Water heater: Hydro-Solution (paid by owner) Housing number: #2 Number of rooms: 6 Number of rooms: 3+1 Bathroom: 1 End of lease: 2027-06-30 Water heater: Hydro-Solution (paid by tenants) Housing number: #3 Number of rooms: 4 Number of rooms: 2 Bathroom: 1</p
Caractéristiques
- •Salles de bain : 1
- •Chambres : 4
- •À vendre par : Owner
Détails pratiques
- listed at
- 2026-03-25
- Salles de bain
- 1
- Chambres
- 4
- À vendre par
- Owner
À proximité
 32 photosÀ vendre
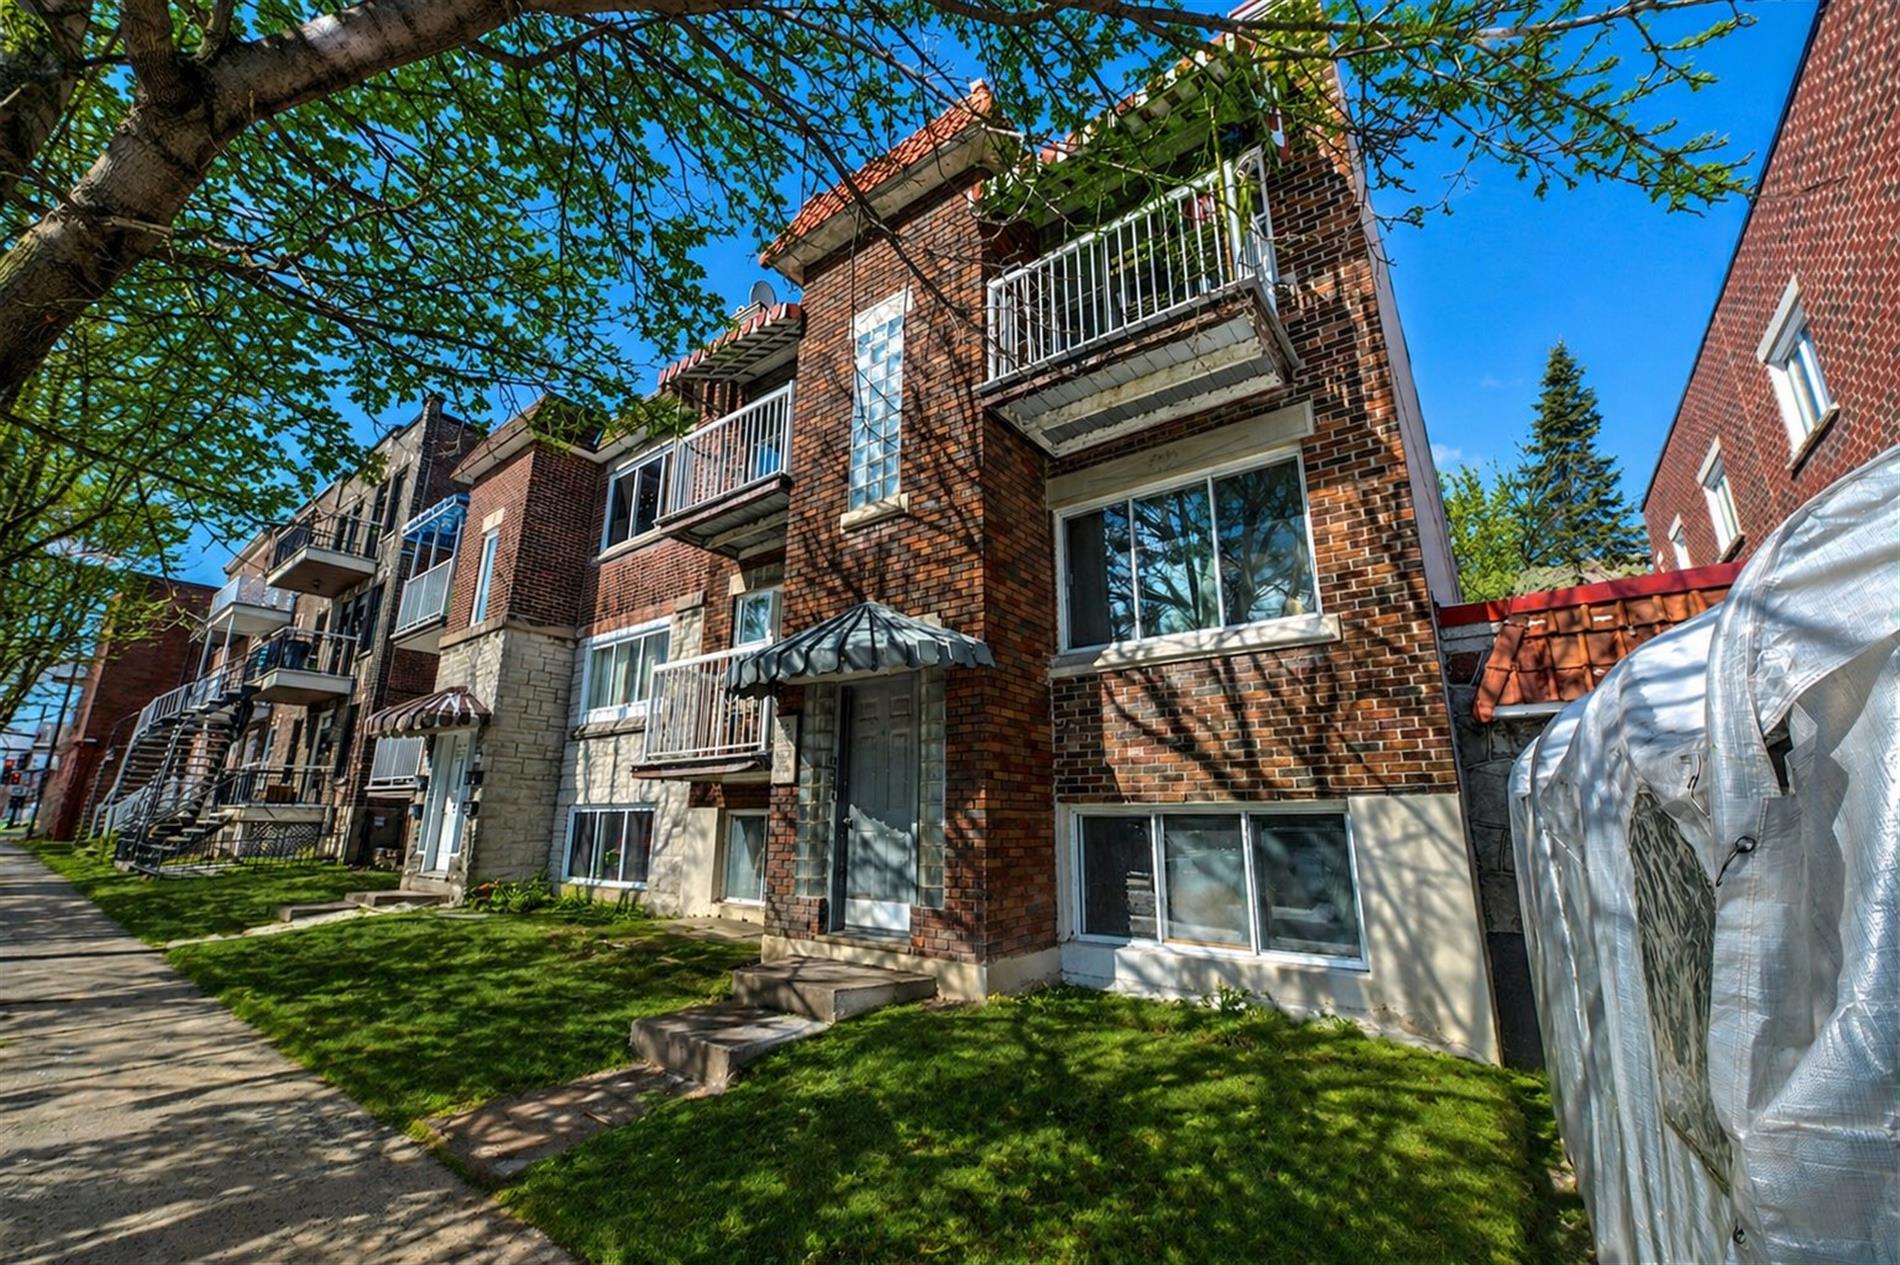
1 525 000 $
−50,8 % vs prixMercier Hochelaga Maisonneuve, Montréal
Plex · 4 ch. · 1 sdb · 4 608 pi²
 17 photosÀ vendre
 33 photosÀ vendre
98 000 $
+263,4 % vs prix ·!Montreal Mercier Hochelaga Maisonneuve, Montréal
Commercial · 2 ch. · 2 sdb · 1 400 pi²
 7 photosÀ vendre
200 000 $
+280,6 % vs prix ·!Mercier/Hochelaga-Maisonneuve (Montréal)
Commercial · 1 sdb · 900 pi²
 9 photosÀ vendre
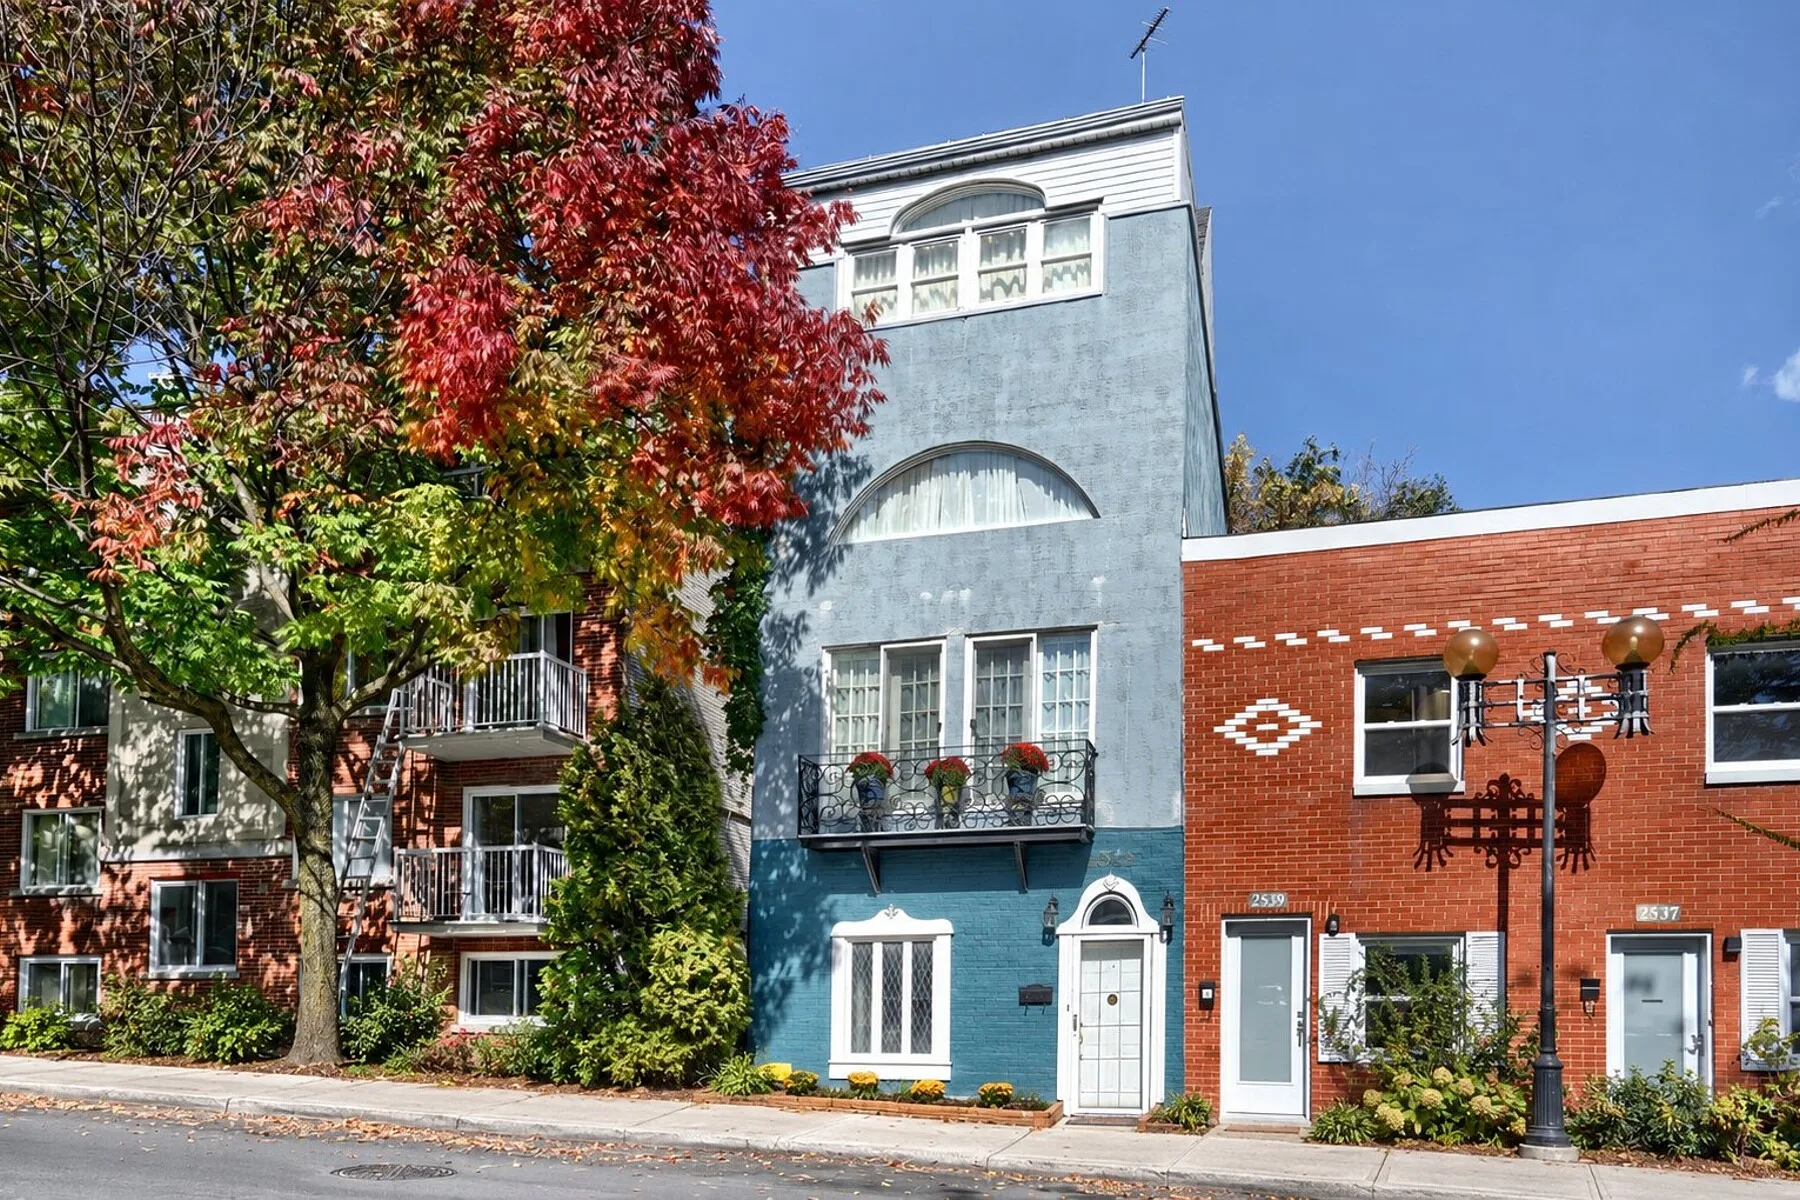
725 000 $
−5,4 % vs prixMercier / Hochelaga-Maisonneuve, Montréal
Maison · 3 ch. · 1 sdb
 32 photosÀ vendre