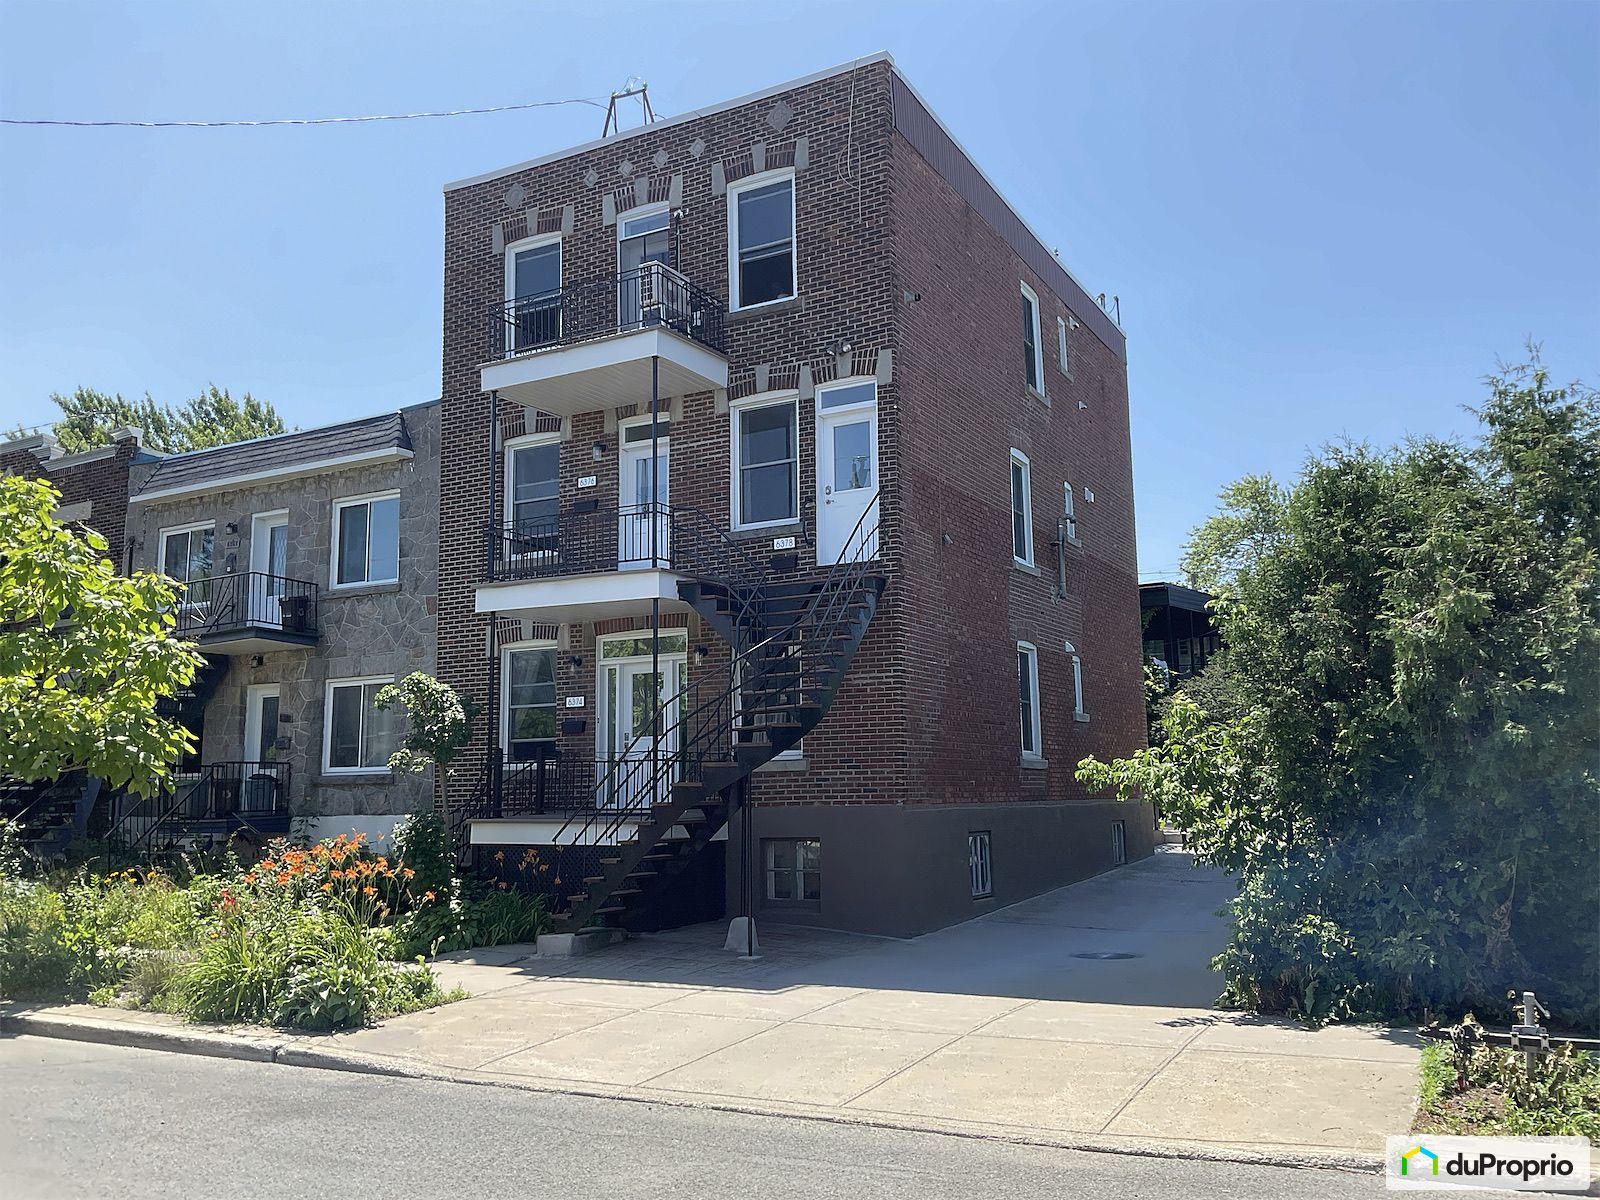
 1 / 56
1 680 000 $
À vendreEstimation −55,5 % vs prix6374 6378 26E Avenue
Rosemont La Petite Patrie, Montréal
- Triplex
- 2 chambres
- 1 salle de bain
- 1 000 pi² (93 m²)
- Terrain 1 000 pi²
- Construite en 1926
Source : duproprio · DuProprio (sans courtier) · vue pour la première fois le 12 août 2026 (il y a 70 j) · dernière vérification le 20 oct. 2026.
En bref
- Prix demandé supérieur de 124,7 % à notre estimation (747 500 $), confiance A.
- Prix plus élevé que 75 % des plexs à vendre à Rosemont La Petite Patrie (médiane 1 197 000 $, 16 annonces).
- En ligne depuis 70 jours, 0 de moins que la médiane à Rosemont La Petite Patrie (70 j).
- Prix demandé = 2.59 × la valeur au rôle (649 600 $).
- Score de quartier 83.2/10 · transport 86.8 · marche 62.5.
Constats calculés à partir des données de l'annonce et du marché Toveli, sans interprétation éditoriale.
Description
UNIQUE OPPORTUNITY: Spacious, bright , semi-detached triplex with parking and backyard in the sought-after Nouveau-Rosemont neighbourhood . Experience the tranquility of suburban living in the city with fruit trees, a green alley, unobstructed views , and breathtaking sunsets . Three (3) units of 1000 square feet (92.90 m²) EACH with 9-foot (2.74 m) ceilings. COMPLETE renovations on the 2nd floor (rented to exemplary tenants) and on the 3rd floor (occupied by the co-owners and available for purchase ). Ground floor unit available for purchase, ready for modern renovations and/or immediate occupancy by the new owner or rental with strong income potential including yard, basement and parking . Concrete basement with 6-foot (1.82 m) ceiling , converted into a workshop. Exterior exit and interior access from the ground floor. Works: 2019 - Bricks and sills 2021 - Roofing (Elastomeric membrane) 2021 - Triplex Cable 2022 - Doors & Windows 2023 - Water heaters x 3 (40 gallons) 2026 - Front stairs, rear balconies, patio Nearby : Botanical Garden, Maisonneuve Park, hospitals, training center, daycares, schools, grocery store, bakery, pharmacy, hairdresser, bank, everything is within walking distance . Transportation: Electric vehicle : Charging station opposite . Bus stop nearby and a 15-minute walk to the future Vartières metro station . Magnificent cycle path with a Bixie station right at the door.
Caractéristiques
- •Style : Semi-détaché
- •Précisions : Avec revenus
- •Année de construction : 1926
- •Dimensions du bâtiment : 25x40 pi (7.62x12.19 m)
- •Taux d'occupation : 100
- •Certificat de localisation : Oui
- •Orientation de la cour : Ouest
- •Nombre de stationnements : 1
- •Évaluation municipale du terrain : 267 800 $
- •Évaluation municipale du bâtiment : 729 700 $
- •Revenus annuels : 17 400,00 $
- •4 1/2 : 3
Détails pratiques
- Style
- Semi-détaché
- Précisions
- Avec revenus
- Année de construction
- 1926
- Dimensions du bâtiment
- 25x40 pi (7.62x12.19 m)
- Taux d'occupation
- 100
- Certificat de localisation
- Oui
- Orientation de la cour
- Ouest
- Nombre de stationnements
- 1
- Évaluation municipale du terrain
- 267 800 $
- Évaluation municipale du bâtiment
- 729 700 $
- Revenus annuels
- 17 400,00 $
- 4 1/2
- 3
- remarques proprio
- UNIQUE OPPORTUNITY: Spacious, bright , semi-detached triplex with parking and backyard in the sought-after Nouveau-Rosemont neighbourhood . Experience the tranquility of suburban living in the city with fruit trees, a green alley, unobstructed views , and breathtaking sunsets . Three (3) units of 1000 square feet (92.90 m²) EACH with 9-foot (2.74 m) ceilings. COMPLETE renovations on the 2nd floor (rented to exemplary tenants) and on the 3rd floor (occupied by the co-owners and available for purchase ). Ground floor unit available for purchase, ready for modern renovations and/or immediate occupancy by the new owner or rental with strong income potential including yard, basement and parking . Concrete basement with 6-foot (1.82 m) ceiling , converted into a workshop. Exterior exit and interior access from the ground floor. Works: 2019 - Bricks and sills 2021 - Roofing (Elastomeric membrane) 2021 - Triplex Cable 2022 - Doors & Windows 2023 - Water heaters x 3 (40 gallons) 2026 - Front stairs, rear balconies, patio Nearby : Botanical Garden, Maisonneuve Park, hospitals, training center, daycares, schools, grocery store, bakery, pharmacy, hairdresser, bank, everything is within walking distance . Transportation: Electric vehicle : Charging station opposite . Bus stop nearby and a 15-minute walk to the future Vartières metro station . Magnificent cycle path with a Bixie station right at the door.
Pièces
| Pièce | Niveau | Dimensions | Revêtement |
|---|---|---|---|
| Entrée | Rez-de-chaussée | 4' 2" x 5' 8" (1,27 m x 1,73 m) | Bois franc |
| Hall | Rez-de-chaussée | 3' 5" x 20' 4" (1,04 m x 6,2 m) | Bois franc |
| Salon | Rez-de-chaussée | 9' 2" x 20' (2,79 m x 6,1 m) | Bois franc |
| Cuisine | Rez-de-chaussée | 13' 2" x 13' 2" (4,01 m x 4,01 m) | Bois franc |
| Chambre 1 | Rez-de-chaussée | 9' 7" x 17' 4" (2,92 m x 5,28 m) | Bois franc |
| Chambre 2 | Rez-de-chaussée | 9' 6" x 11' 7" (2,9 m x 3,53 m) | Bois franc |
| Salle de bain | Rez-de-chaussée | 4' 8" x 9' 9" (1,42 m x 2,97 m) | Céramique |
| Patio | Rez-de-chaussée | 14' x 14' (4,27 m x 4,27 m) | Bois franc |
| Cabanon | Rez-de-chaussée | 7' x 5' (2,13 m x 1,52 m) | Vinyle |
| Stationnement | Rez-de-chaussée | 10' x 19' (3,05 m x 5,79 m) | Autre |
| Salon | 2e étage | 14' x 18' (4,27 m x 5,49 m) | Bois flottant |
| Cuisine | 2e étage | 13' 5" x 17' (4,09 m x 5,18 m) | Bois flottant |
| Chambre 1 | 2e étage | 9' 5" x 13' 8" (2,87 m x 4,17 m) | Bois flottant |
| Walk-in | 2e étage | 9' 5" x 5' 2" (2,87 m x 1,57 m) | Bois flottant |
| Chambre 2 | 2e étage | 9' 7" x 9' 8" (2,92 m x 2,95 m) | Bois flottant |
| Salle de bain | 2e étage | 7' x 9' 8" (2,13 m x 2,95 m) | Céramique |
| Cuisine | 3e étage | 13' 10" x 17' (4,22 m x 5,18 m) | Vinyle |
| Chambre 1 | 3e étage | 10' x 14' (3,05 m x 4,27 m) | Vinyle |
| Walk-in | 3e étage | 8' x 6' (2,44 m x 1,83 m) | Vinyle |
| Chambre 2 | 3e étage | 10' x 10' (3,05 m x 3,05 m) | Vinyle |
| Salle de bain | 3e étage | 7' 7" x 10' (2,31 m x 3,05 m) | Céramique |
| Salon | 3e étage | 14' 1" x 18' 1" (4,29 m x 5,51 m) | Vinyle |
À proximité
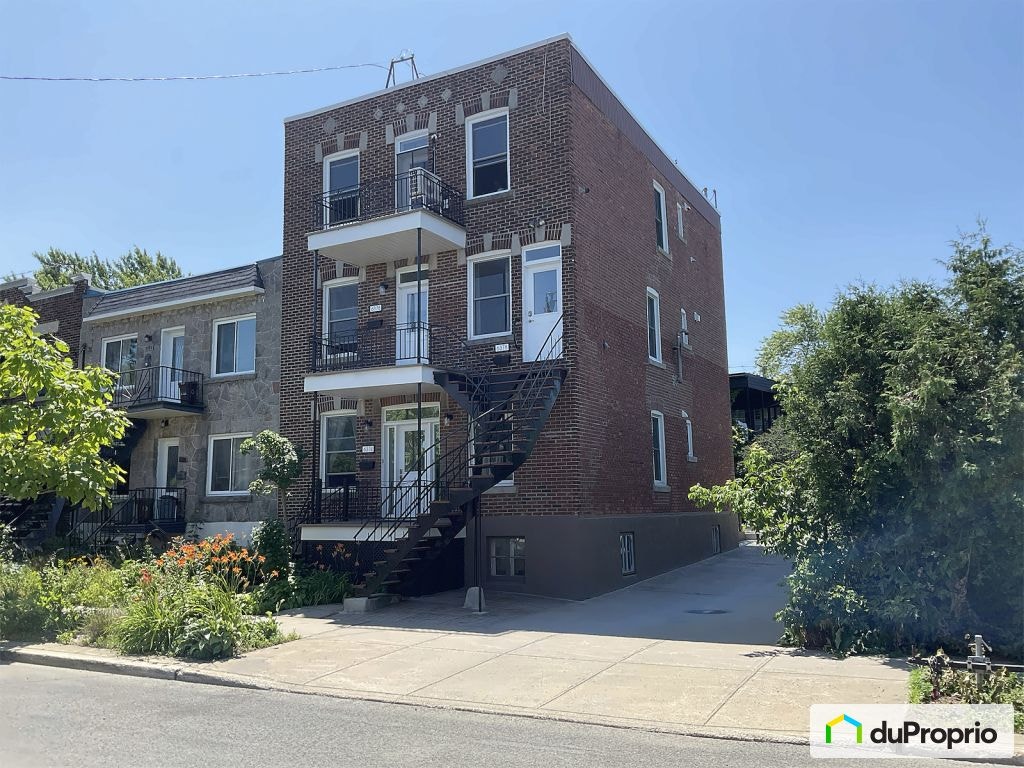 6 photosÀ vendre
 33 photosÀ vendre
 8 photosÀ vendre
 5 photosÀ vendre
1 250 000 $
−47,3 % vs prix ·!Montréal / Rosemont, Montréal
Commercial · 2 ch. · 2 000 pi²
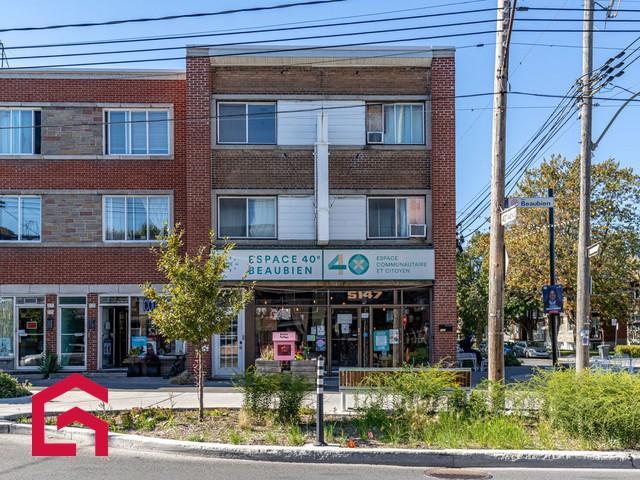 29 photosÀ vendre
1 250 000 $
−62,4 % vs prixMontréal / Rosemont, Montréal
Plex · 2 ch. · 2 000 pi²
 44 photosÀ vendre
1 250 000 $
−32,3 % vs prixMontréal (Rosemont–La Petite-Patrie), Montréal
Plex · 0 ch.