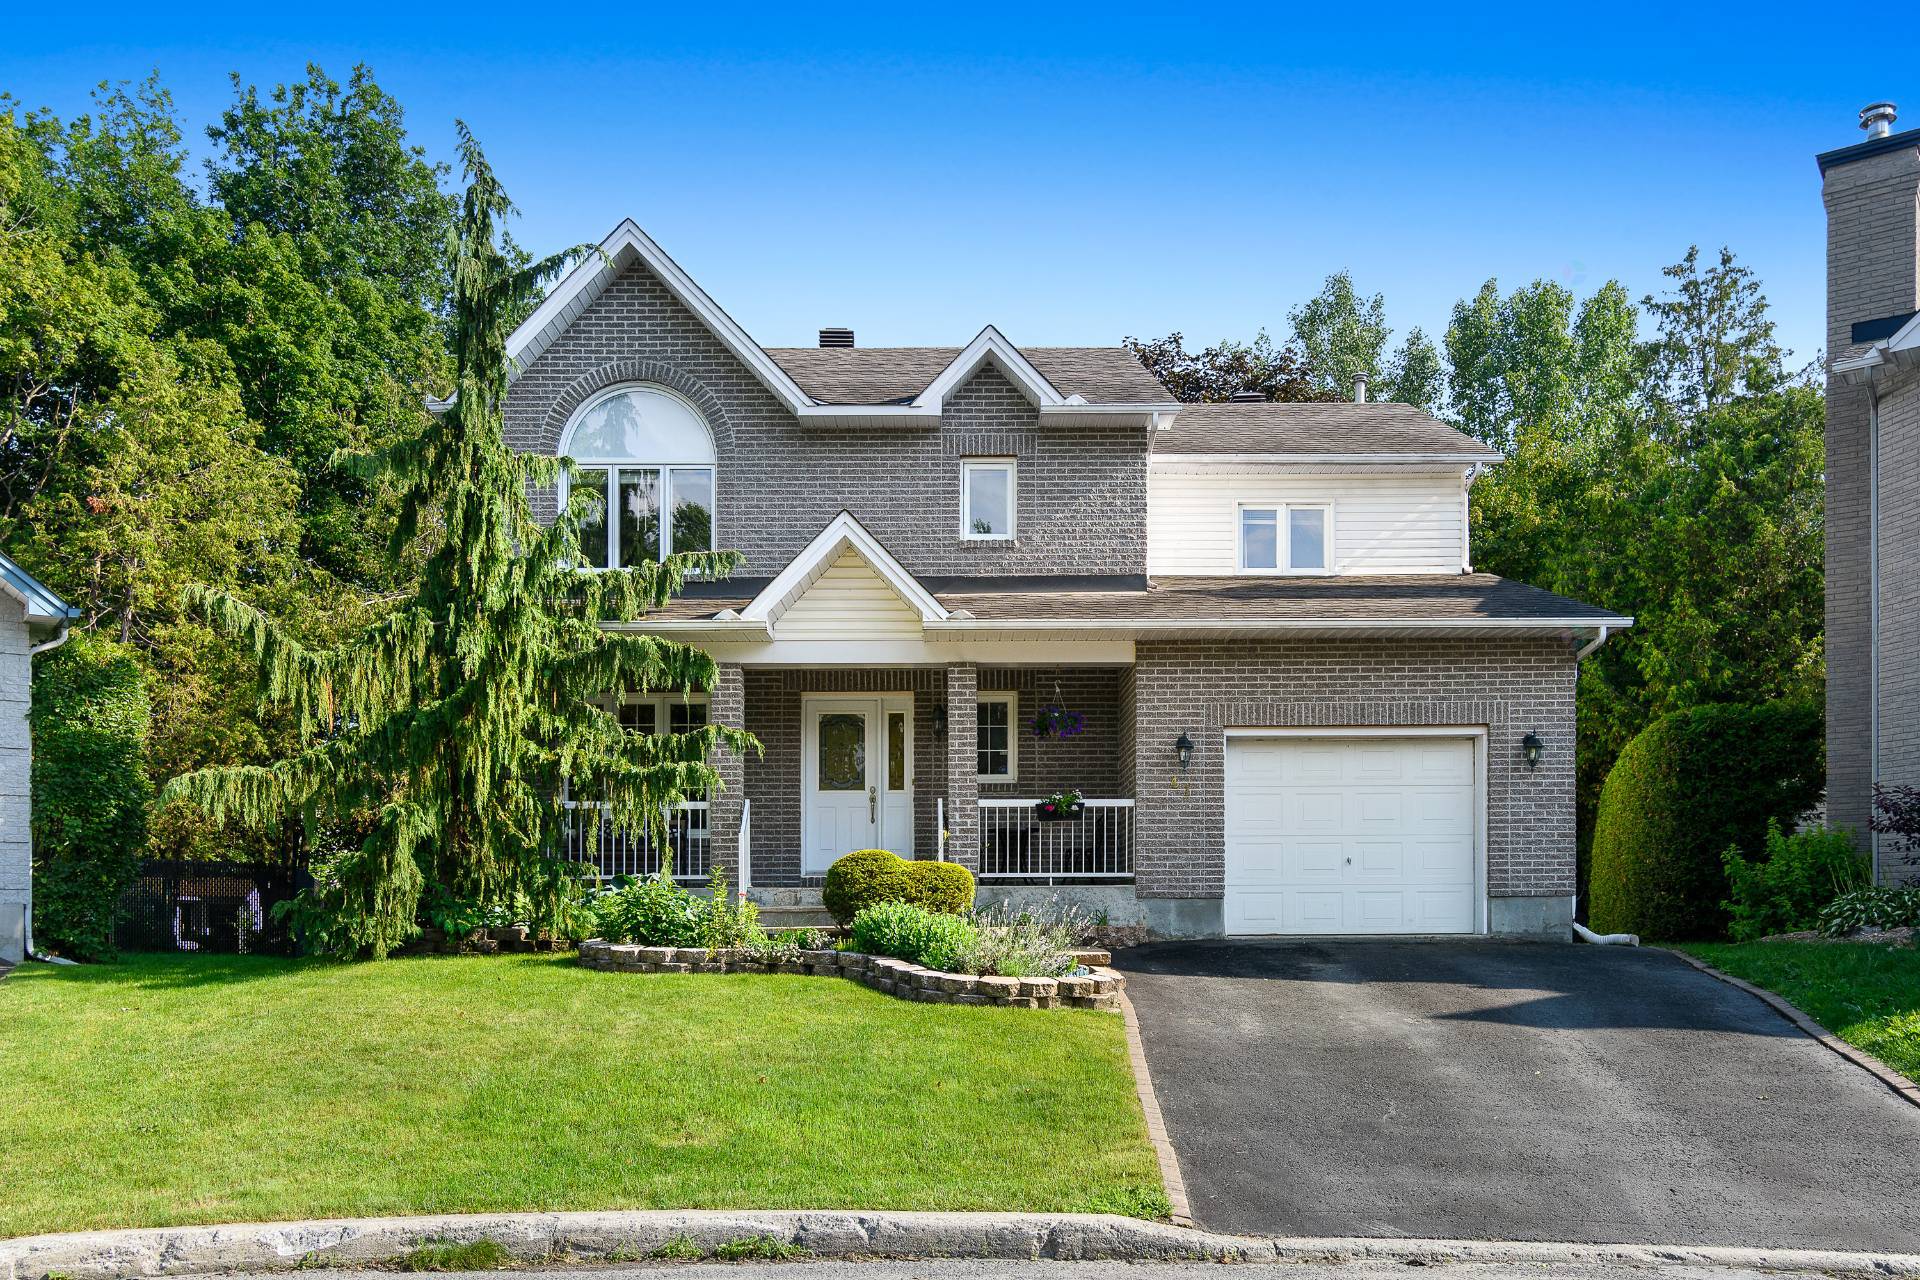
 1 / 51
739 000 $
À vendrePrix aligné sur l'estimation41 Impasse Hubert Bergeron
Gatineau Aylmer, Outaouais
- Maison
- 5 chambres
- 2 salles de bain + 1 s. d'eau
- 1 850 pi² (172 m²)
- Terrain 10 892 pi²
- Construite en 1994
Source : duproprio · DuProprio (sans courtier) · vue pour la première fois le 12 août 2026 (il y a 66 j) · dernière vérification le 17 oct. 2026.
En bref
- Prix aligné sur l'estimation Toveli (731 400 $), écart +1 %.
- Prix plus élevé que 82 % des maisons à vendre à Gatineau Aylmer (médiane 554 450 $, 60 annonces).
- 399 $/pi², soit +3,1 % par rapport à la médiane à Gatineau Aylmer (388 $/pi²).
- En ligne depuis 66 jours, 1 de moins que la médiane à Gatineau Aylmer (67 j).
- Prix demandé = 0.91 × la valeur au rôle (809 100 $).
- Score de quartier 68.2/10 · transport 59.1 · marche 51.1.
Constats calculés à partir des données de l'annonce et du marché Toveli, sans interprétation éditoriale.
Description
Spacious and bright house in a very quiet area. Four bedrooms, two and a half bathrooms, two offices. Walk-in closet and large ensuite bathroom off the master bedroom. Dream lot (1/4 acre). Cul-de-sac, no rear neighbors. Well-maintained: basement completely renovated in 2018 with full-height ceilings, window thermos replaced in 2025, electric vehicle charging station also installed in 2025. Close to Ottawa, downtown Gatineau, and various services (shops, library, municipal pool, arena, public transit, Gatineau Park, Aylmer Marina, etc.). Walking distance to elementary and secondary schools, parks (including a dog park), a grocery store, and pharmacies.
Caractéristiques
- •Style : Détaché
- •Précisions : Sans voisins arrière
- •Dimensions du bâtiment : 39x34 pi (11.89x10.36 m)
- •Évaluation municipale : 751 300 $
- •Orientation de la cour : Sud
- •Année de construction : 1994
- •Nombre de stationnement intérieur : 1
- •Nombre de stationnement extérieur : 2
Détails pratiques
- Style
- Détaché
- Précisions
- Sans voisins arrière
- Dimensions du bâtiment
- 39x34 pi (11.89x10.36 m)
- Évaluation municipale
- 751 300 $
- Orientation de la cour
- Sud
- Année de construction
- 1994
- Nombre de stationnement intérieur
- 1
- Nombre de stationnement extérieur
- 2
- remarques proprio
- Spacious and bright house in a very quiet area. Four bedrooms, two and a half bathrooms, two offices. Walk-in closet and large ensuite bathroom off the master bedroom. Dream lot (1/4 acre). Cul-de-sac, no rear neighbors. Well-maintained: basement completely renovated in 2018 with full-height ceilings, window thermos replaced in 2025, electric vehicle charging station also installed in 2025. Close to Ottawa, downtown Gatineau, and various services (shops, library, municipal pool, arena, public transit, Gatineau Park, Aylmer Marina, etc.). Walking distance to elementary and secondary schools, parks (including a dog park), a grocery store, and pharmacies.
Pièces
| Pièce | Niveau | Dimensions | Revêtement |
|---|---|---|---|
| Bureau | Rez-de-chaussée | 10' x 15' 6" (3,05 m x 4,72 m) | Bois franc |
| Cuisine | Rez-de-chaussée | 10' x 12' (3,05 m x 3,66 m) | Céramique |
| Garage | Rez-de-chaussée | 14' x 22' (4,27 m x 6,71 m) | Béton |
| Salle à manger | Rez-de-chaussée | 10' x 12' (3,05 m x 3,66 m) | Bois franc |
| Salle d'eau | Rez-de-chaussée | 5' 6" x 8' 6" (1,68 m x 2,59 m) | Vinyle |
| Salon | Rez-de-chaussée | 11' x 14' (3,35 m x 4,27 m) | Bois franc |
| Chambre 1 | 1er étage | 13' x 13' 6" (3,96 m x 4,11 m) | Bois franc |
| Chambre 2 | 1er étage | 11' 6" x 11' 6" (3,51 m x 3,51 m) | Bois franc |
| Chambre 3 | 1er étage | 10' x 11' 6" (3,05 m x 3,51 m) | Bois franc |
| Chambre 4 | 1er étage | 10' x 11' (3,05 m x 3,35 m) | Bois franc |
| Salle de bain | 1er étage | 10' x 14' (3,05 m x 4,27 m) | Céramique |
| Salle de bain | 1er étage | 5' 6" x 7' (1,68 m x 2,13 m) | Vinyle |
| Walk-in | 1er étage | 5' x 10' (1,52 m x 3,05 m) | Bois franc |
| Chambre du sous-sol | Sous-sol | 8' 6" x 13' 6" (2,59 m x 4,11 m) | Bois flottant |
| Salle d'entraînement | Sous-sol | 8' 6" x 22' 6" (2,59 m x 6,86 m) | Bois flottant |
| Salle familiale | Sous-sol | 13' 6" x 16' 6" (4,11 m x 5,03 m) | Bois flottant |
À proximité
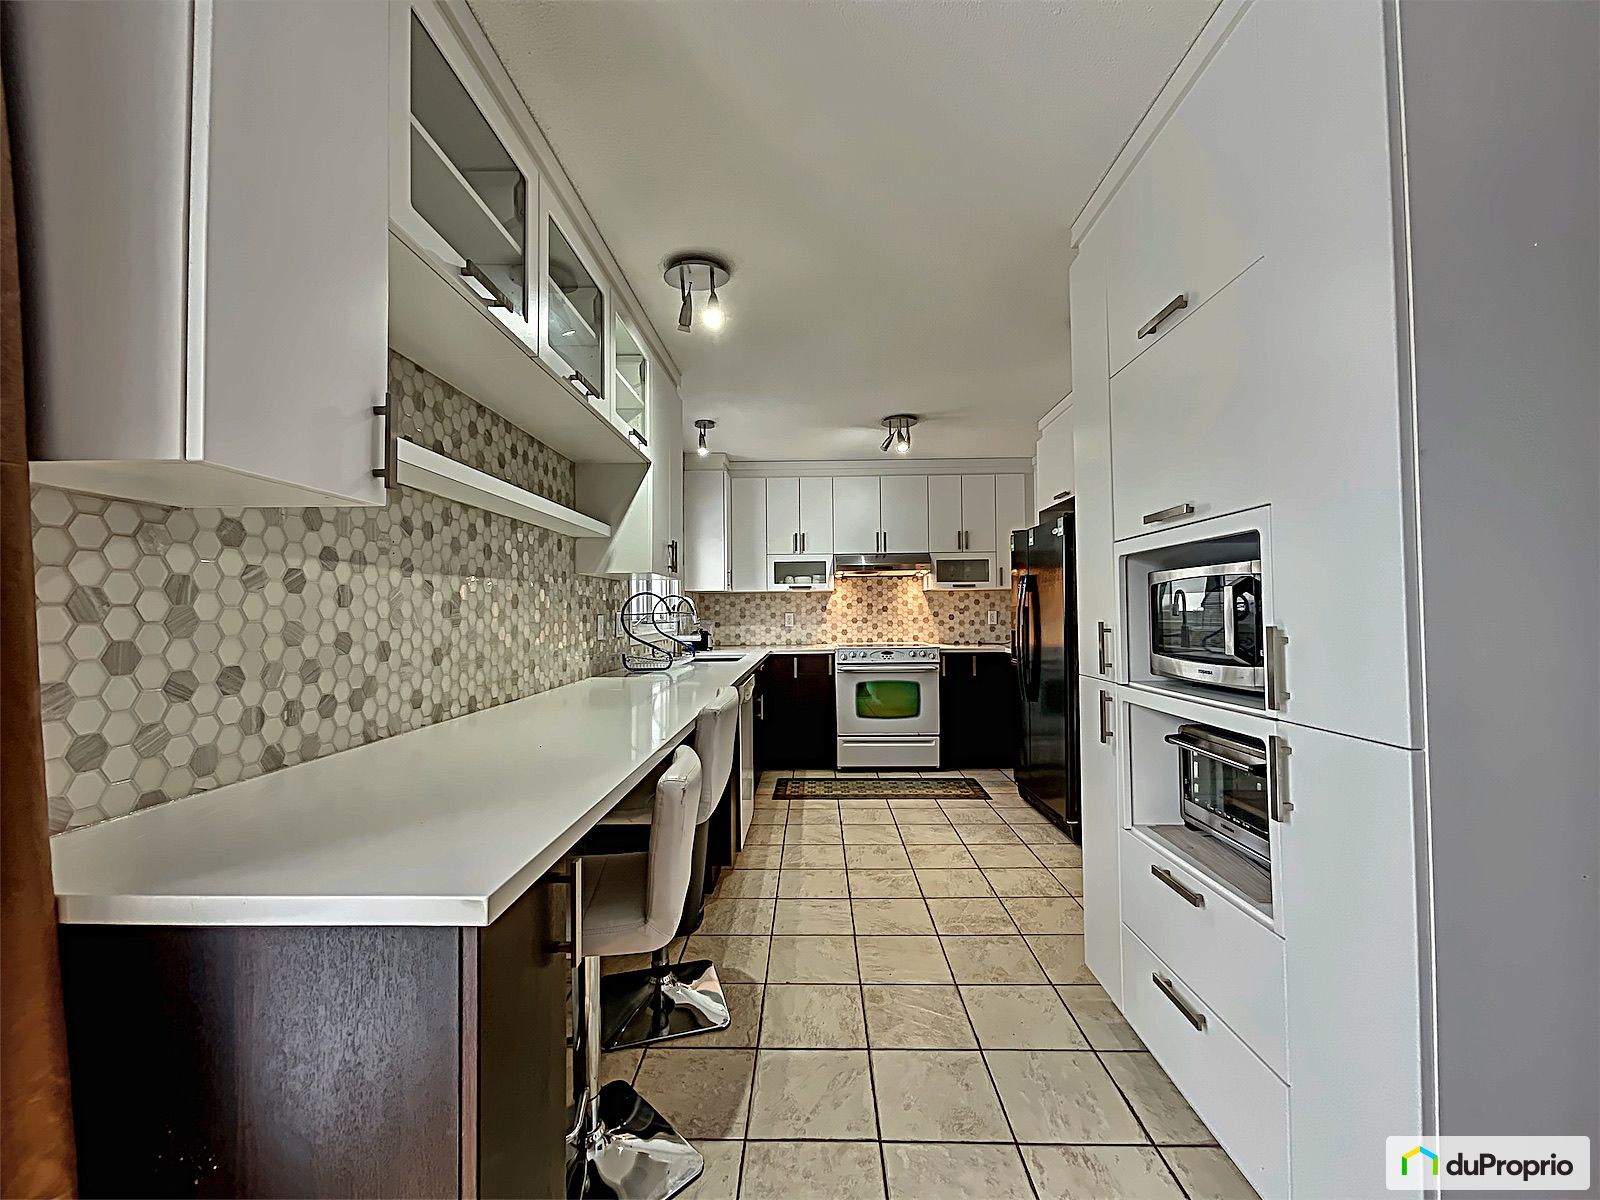 39 photosÀ vendre
638 960 $
−22,6 % vs prixGatineau Aylmer, Outaouais
Maison · 3 ch. · 2 sdb · 821 pi²
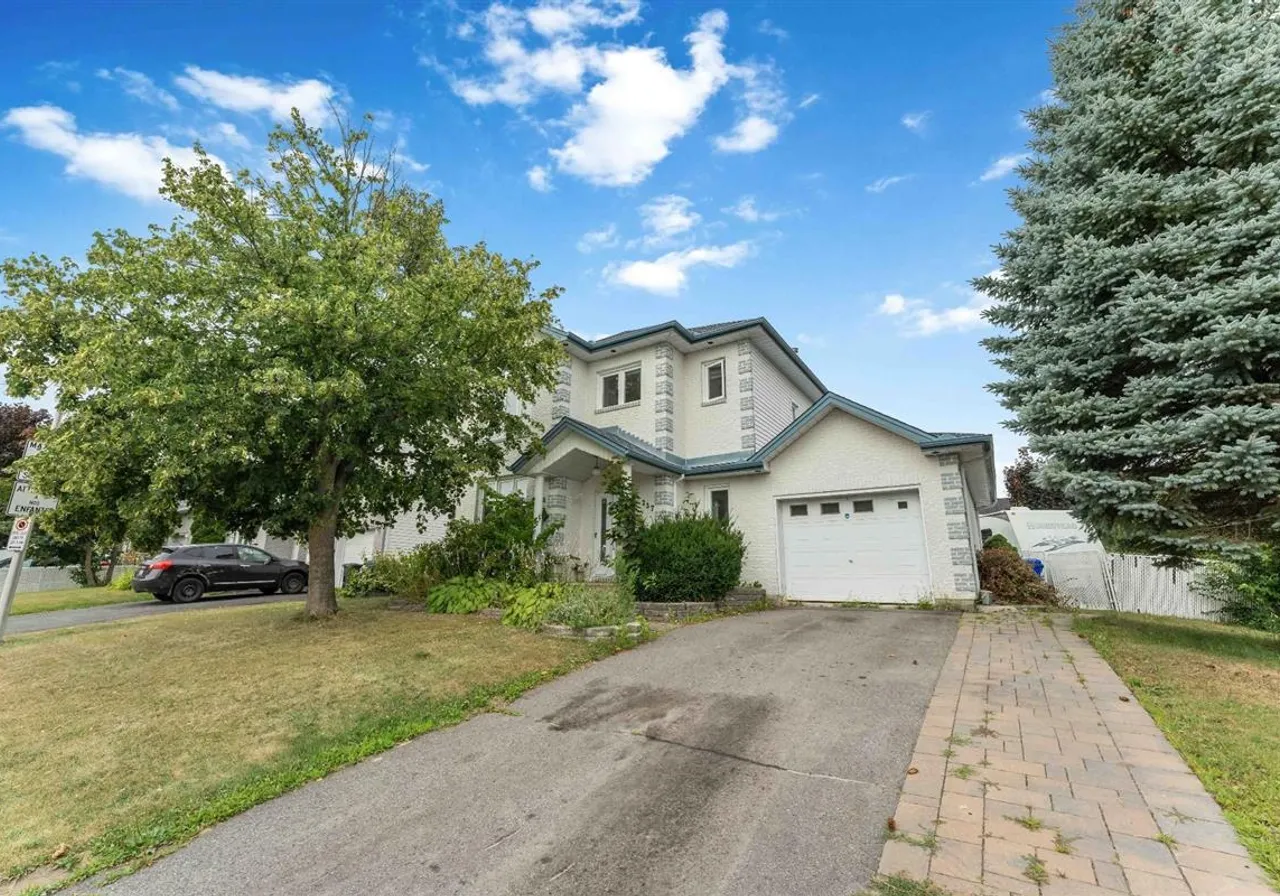 28 photosÀ vendre
 47 photosÀ vendre
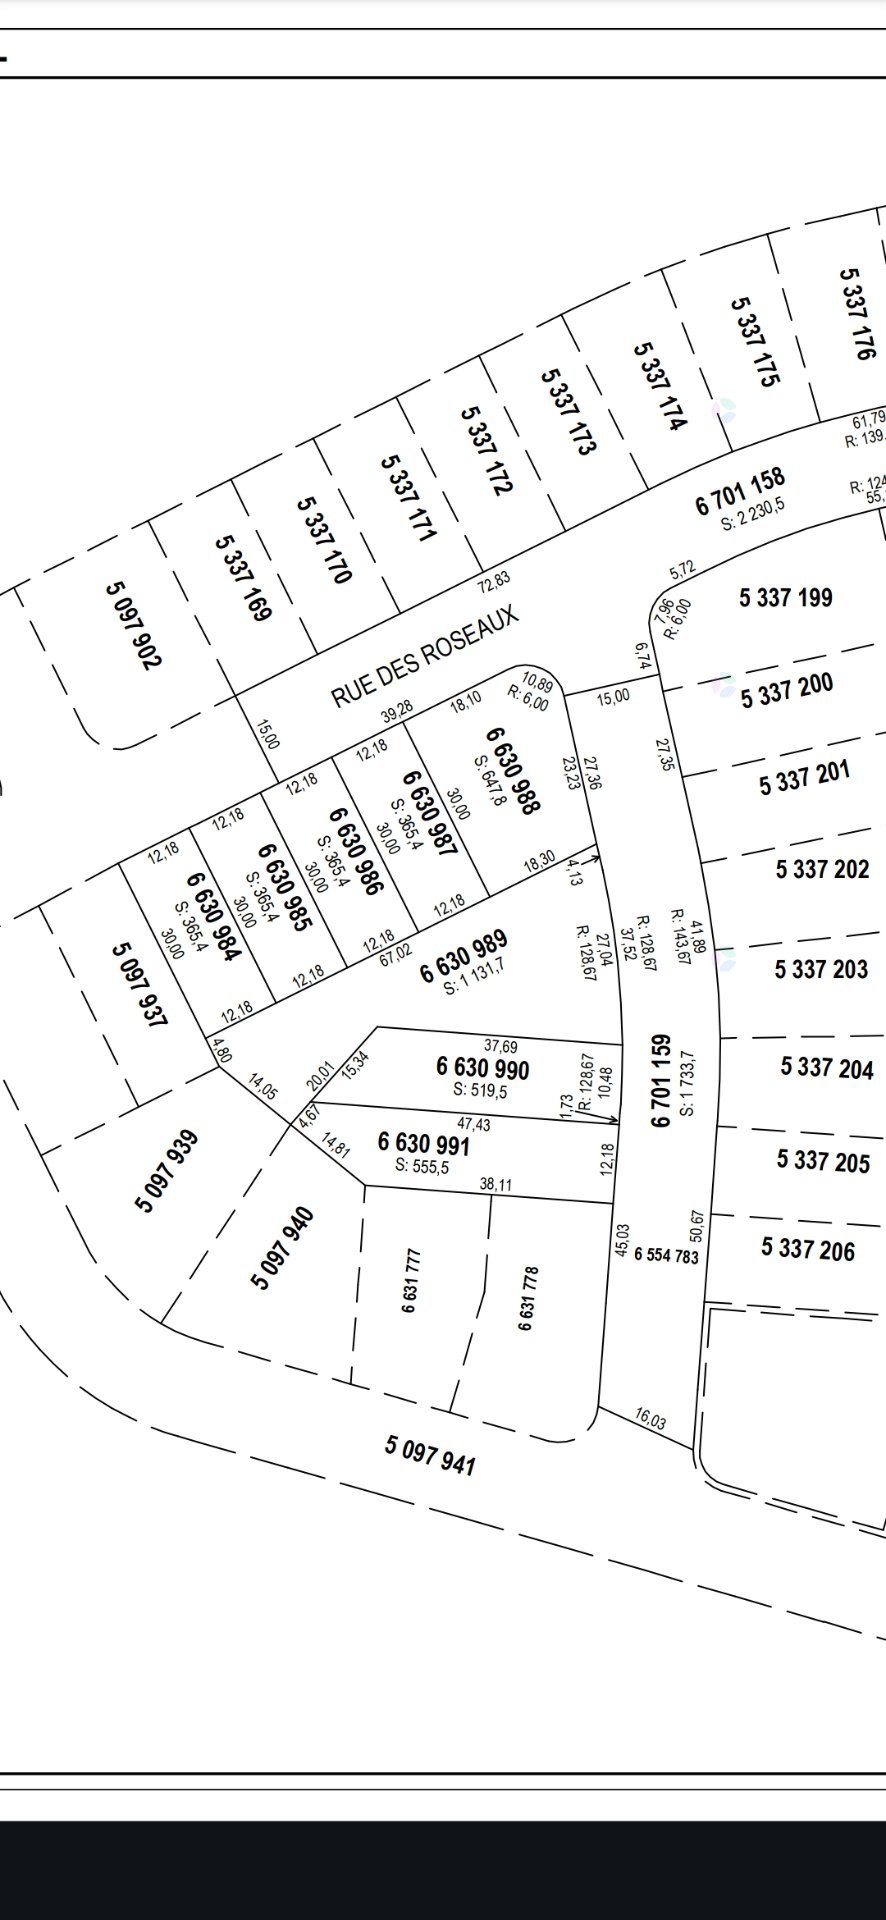 3 photosÀ vendre