 1 / 50
1 270 000 $
À vendreEstimation −46,2 % vs prix4099 Avenue Northcliffe
Montréal, Montréal
- Maison
- 5 chambres
- 3 salles de bain
- 1 009 pi² (94 m²)
- Terrain 1 992 pi²
- Construite en 1920
Source : fb marketplace · vue pour la première fois le 25 août 2026 (il y a 57 j) · dernière vérification le 20 oct. 2026.
En bref
- Prix demandé supérieur de 85,9 % à notre estimation (683 000 $), confiance A.
- Prix plus élevé que 72 % des maisons à vendre à Montréal (médiane 799 000 $, 2 255 annonces).
- 1 259 $/pi², soit +135 % par rapport à la médiane à Montréal (536 $/pi²).
- En ligne depuis 57 jours, 0 de moins que la médiane à Montréal (57 j).
- Prix demandé = 2.09 × la valeur au rôle (608 400 $).
- Score de quartier 86.9/10 · transport 99.5 · marche 93.8.
Constats calculés à partir des données de l'annonce et du marché Toveli, sans interprétation éditoriale.
Description
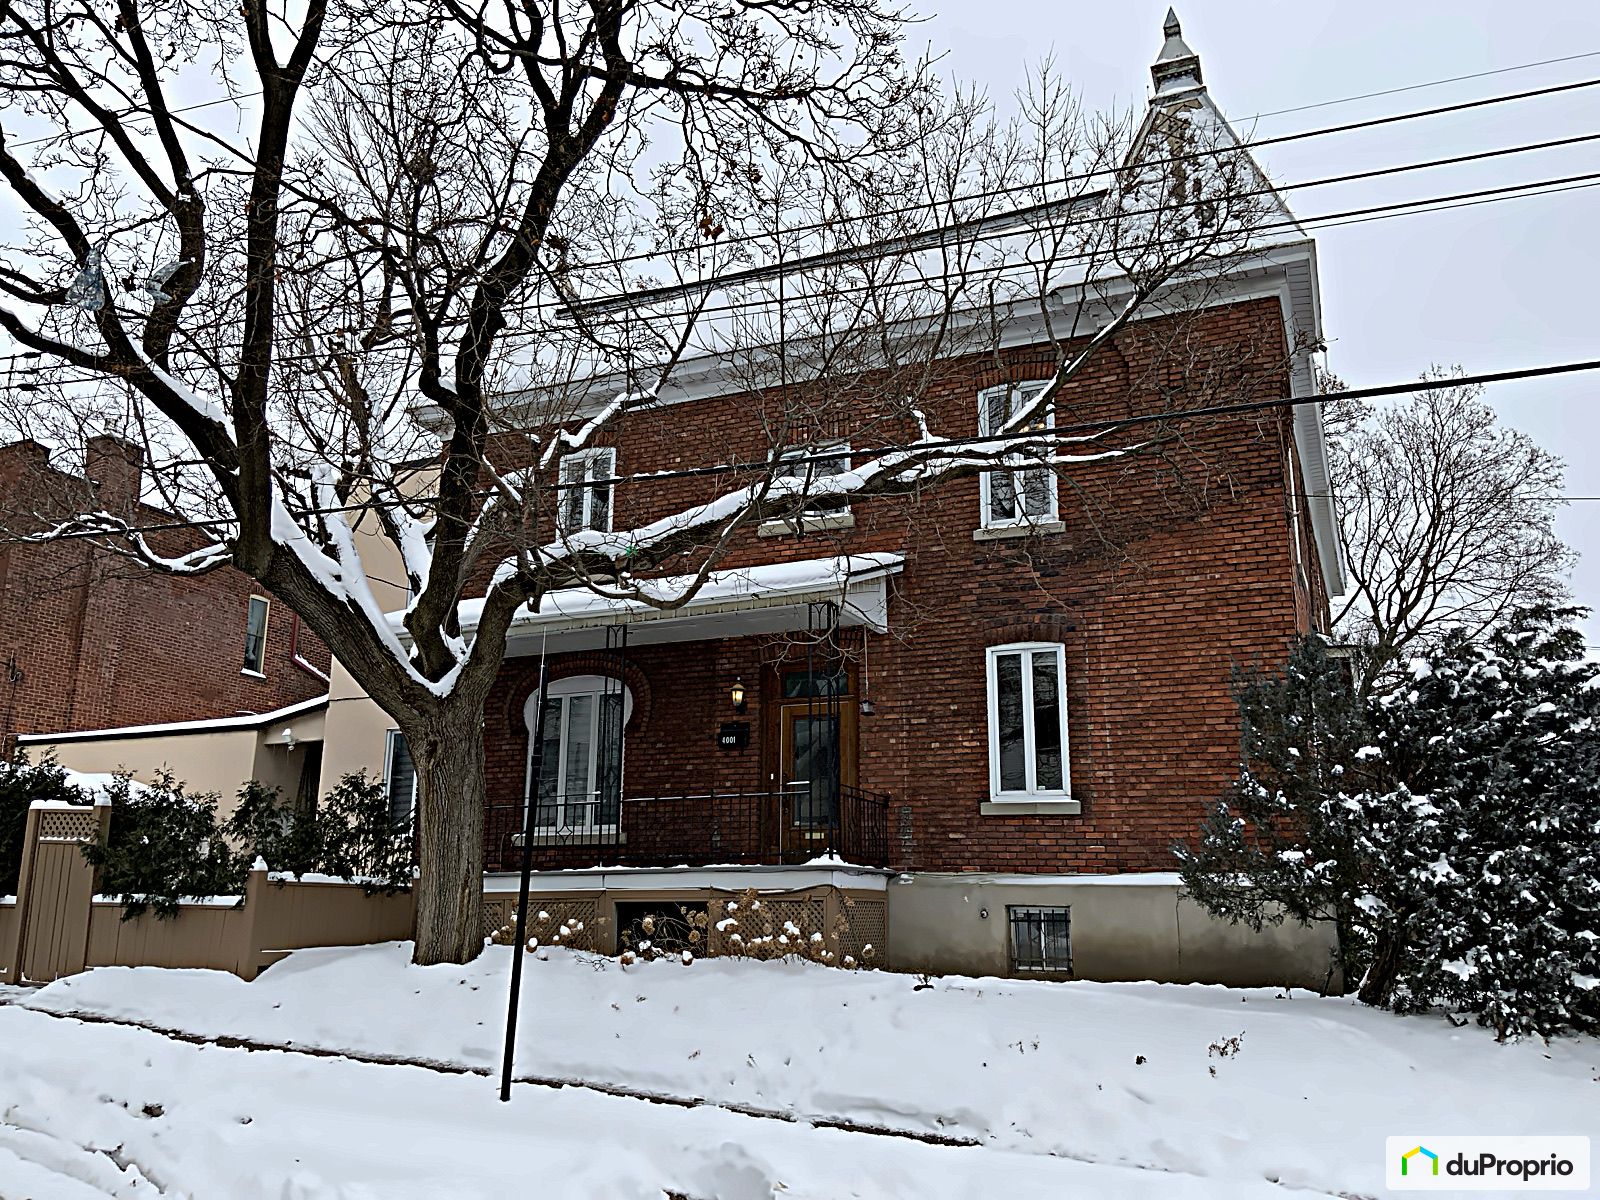
** A Duplex Gem Tucked in between NDG and Westmount ** Charming duplex located on one of the most demanded streets tucked in between NDG and Westmount. This duplex offers 2 large units (both currently rented,) spacious rooms, hardwood floors,high ceilings, basement which has a separate entrance-possibility to convert into a bachelor, large backyard and more! Extremely well maintained. In close proximity to all the major arteries and parks and more. Gross Revenue $53,580 Municipal Taxe (2026) $5,585 School Taxe (2026) $712 Inclusions 4099 Northcliffe: Fridge, stove, dishwasher, washer, dryer, all existing light fixtures. 4101: Northcliffe: Fridge, Stove, washer, dryer, all existing light fixtures Exclusions Tenant's belongings Main floor: -Approx 1009sqft/Basement 748sqft -Closed off entrance/vestibule with large closet -2 spacious bedrooms with large closet spaces plus one extra flex room in the basement. -Practical and functional layout -Upgraded bathroom with glass shower. -Bathroom with access from both the hallway and the primary bedroom -Large, open concept living room connected to the dining room -Renovated kitchen with stainless-steel appliances, built in dishwasher and oven, quartz countertops and direct access to the private backyard -Hardwood floors throughout -High ceilings with classic architectural mouldings and wood framings -Picturesque backyard with additional storage space. Quaint outdoor seating area, perfect for outdoor dining with friends and family. -Electric heating Basement: -Can be converted into a Private Bachelor or inlaw suite -Direct exterior access from the front of the building -Full bathroom with bathtub -Separate workspace area -Separate area with laundry room and 2 large storage units for each unit 4101 Northcliffe (second unit) Approx 1074sqft with basement storage -Separate private entrance -Large entrance area with closet -3 spacious bedrooms with large living/dining room area -Gorgeous front balcony -Practical and functional layout -Upgraded bathroom with glass shower -Functional kitchen with stainless-steel appliances and access to back balcony with storage area -Hardwood floors throughout -High ceilings with classic architectural mouldings and wood framings -Electric heating -Laundry area in the basement which can be accessed from the interior staircase Property Features: extremely well maintained duplex with many improvements done over the years: -Brick facade -Elastic Membrane roof (maintained annually) -Windows 2009 Back windows 2014 -All full electric heating 2016 -Foundation works 2017 -Main entrance doors changed 2016 -4099 Northcliffe kitchen renovations 2009 -Basement upgrades 2016 -4101: Bathroom renovations 2013 -4101: Kitchen upgrades 2015 -4101: Floors sanded 2023 Proximity : -Located next to the most renowned private and public schools -Close to many restaurants such as ; Orange Café, Kapsalon Restaurant, Kosher Sushi, Pigeon Café and much more! -Steps away from Decarie Boulevard and Monkland Avenue -Easy access to Highway 15 -In close proximity to several parks; Parc Notre-Dame-de-Grâce, Parc Paul-Doyon and several more! -Close proximity to the MUHC -Steps away from Villa-Maria metro station/Several bus stops for buses 24, 102, 138, 162 along Decarie Boulevard -Multiple gyms, pharmacies, churches and much more in the surrounding areas! Tanev ------------------------------------------------------------------------------------------------------------------------------------------------ Charmant duplex situé dans l'une des rues les plus demandées, niché entre NDG et Westmount. Ce duplex comprend deux grands logements (tous deux actuellement loués), des pièces spacieuses, planchers en bois, hauts plafonds un sous-sol doté d'une entrée indépendante (pouvant être aménagé en studio), une grande cour arrière et bien plus encore ! Extrêmement bien entretenu. À proximité immédiate des principaux axes routiers, des parcs et de nombreux autres commodités. Revenus bruts potentiels annuels 53 580 $ Taxe municipale (2026) 5 585 $ Taxe scolaire (2026) 712 $ Inclusions 4099 Northcliffe : Réfrigérateur, cuisinière, lave-vaisselle, laveuse, sécheuse, tous les luminaires existants. 4101 : Northcliffe : Réfrigérateur, Cuisinière, laveuse, sécheuse, tous les luminaires existants Exclusions Les effets personnels des locataires Duplex charmant et impeccable, entièrement rénové avec soin. Situé sur une rue à sens unique bordée d'arbres avec stationnement facile. Idéal pour investisseur ou propriétaire occupant. RDC (1009 pi² + sous-sol 748 pi²) -Entrée fermée avec vestibule et grand garde-robe -Deux chambres spacieuses avec rangement, plus une pièce polyvalente au sous-sol. Aire de vie ouverte salon/salle à manger -Cuisine rénovée avec électroménagers en acier inoxydable, lave-vaisselle et four encastrés, comptoirs en quartz et accès direct à la cour privée -Salle de bain modernisée avec douche vitrée et accès depuis le couloir et la chambre principale -Planchers de bois franc -hauts plafonds avec moulures classiques -Cour arrière intime avec espace de rangement et coin repas extérieur -Chauffage électrique. Sous-sol -Potentiel de conversion en bachelor ou logement intergénérationnel (à vérifier auprès de la ville) -Accès extérieur indépendant, salle de bain complète avec baignoire, espace de travail, -buanderie et deux grands espaces de rangement. Unité 4101 Northcliffe (1074 pi² + rangement au sous-sol) -Entrée privée, grand hall avec garde-robe. -Trois chambres spacieuses, vaste salon/salle à manger -Balcon avant et balcon arrière avec rangement -Cuisine fonctionnelle avec électroménagers en acier inoxydable. -Salle de bain rénovée avec douche vitrée -Planchers de bois franc, hauts plafonds avec moulures. -Chauffage électrique -Accès intérieur à la buanderie au sous-sol Caractéristiques et améliorations -Façade en brique -Toiture membrane élastomère (entretien annuel) -Fenêtres remplacées (2009, arrière 2014) -Chauffage électrique (20
Caractéristiques
- •Maison
- •5 chambres · 3 salles de bain
- •2083 pieds carrés
- •Chauffage électrique
- •Buanderie dans le logement
- •Stationnement sur rue
Détails pratiques
- Catégorie Marketplace
- Ventes immobilières
- Publication
- Publié il y a plus d’une semaine
- Code postal (RTA)
- H4A 3L2
- Walk Score
- 92
- Transit Score
- 80
- Bike Score
- 72
À proximité
 40 photosÀ vendre
1 270 000 $
−6,7 % vs prix ·!Côte-des-Neiges/Notre-Dame-de-Grâce (Montréal)
Plex · 2 ch. · 2 sdb · 2 215 pi²
 46 photosÀ vendre
1 785 000 $
−12,8 % vs prixMontreal Cote Des Neiges Notre Dame De Grace, Montréal
Maison · 4 ch. · 1 sdb · 2 194 pi²
 33 photosÀ vendre
 24 photosÀ vendre
 54 photosÀ vendre
1 447 000 $
+10,8 % vs prix ·!Cote Des Neiges Notre Dame De Grace, Montréal
Maison · 8 ch. · 3 sdb