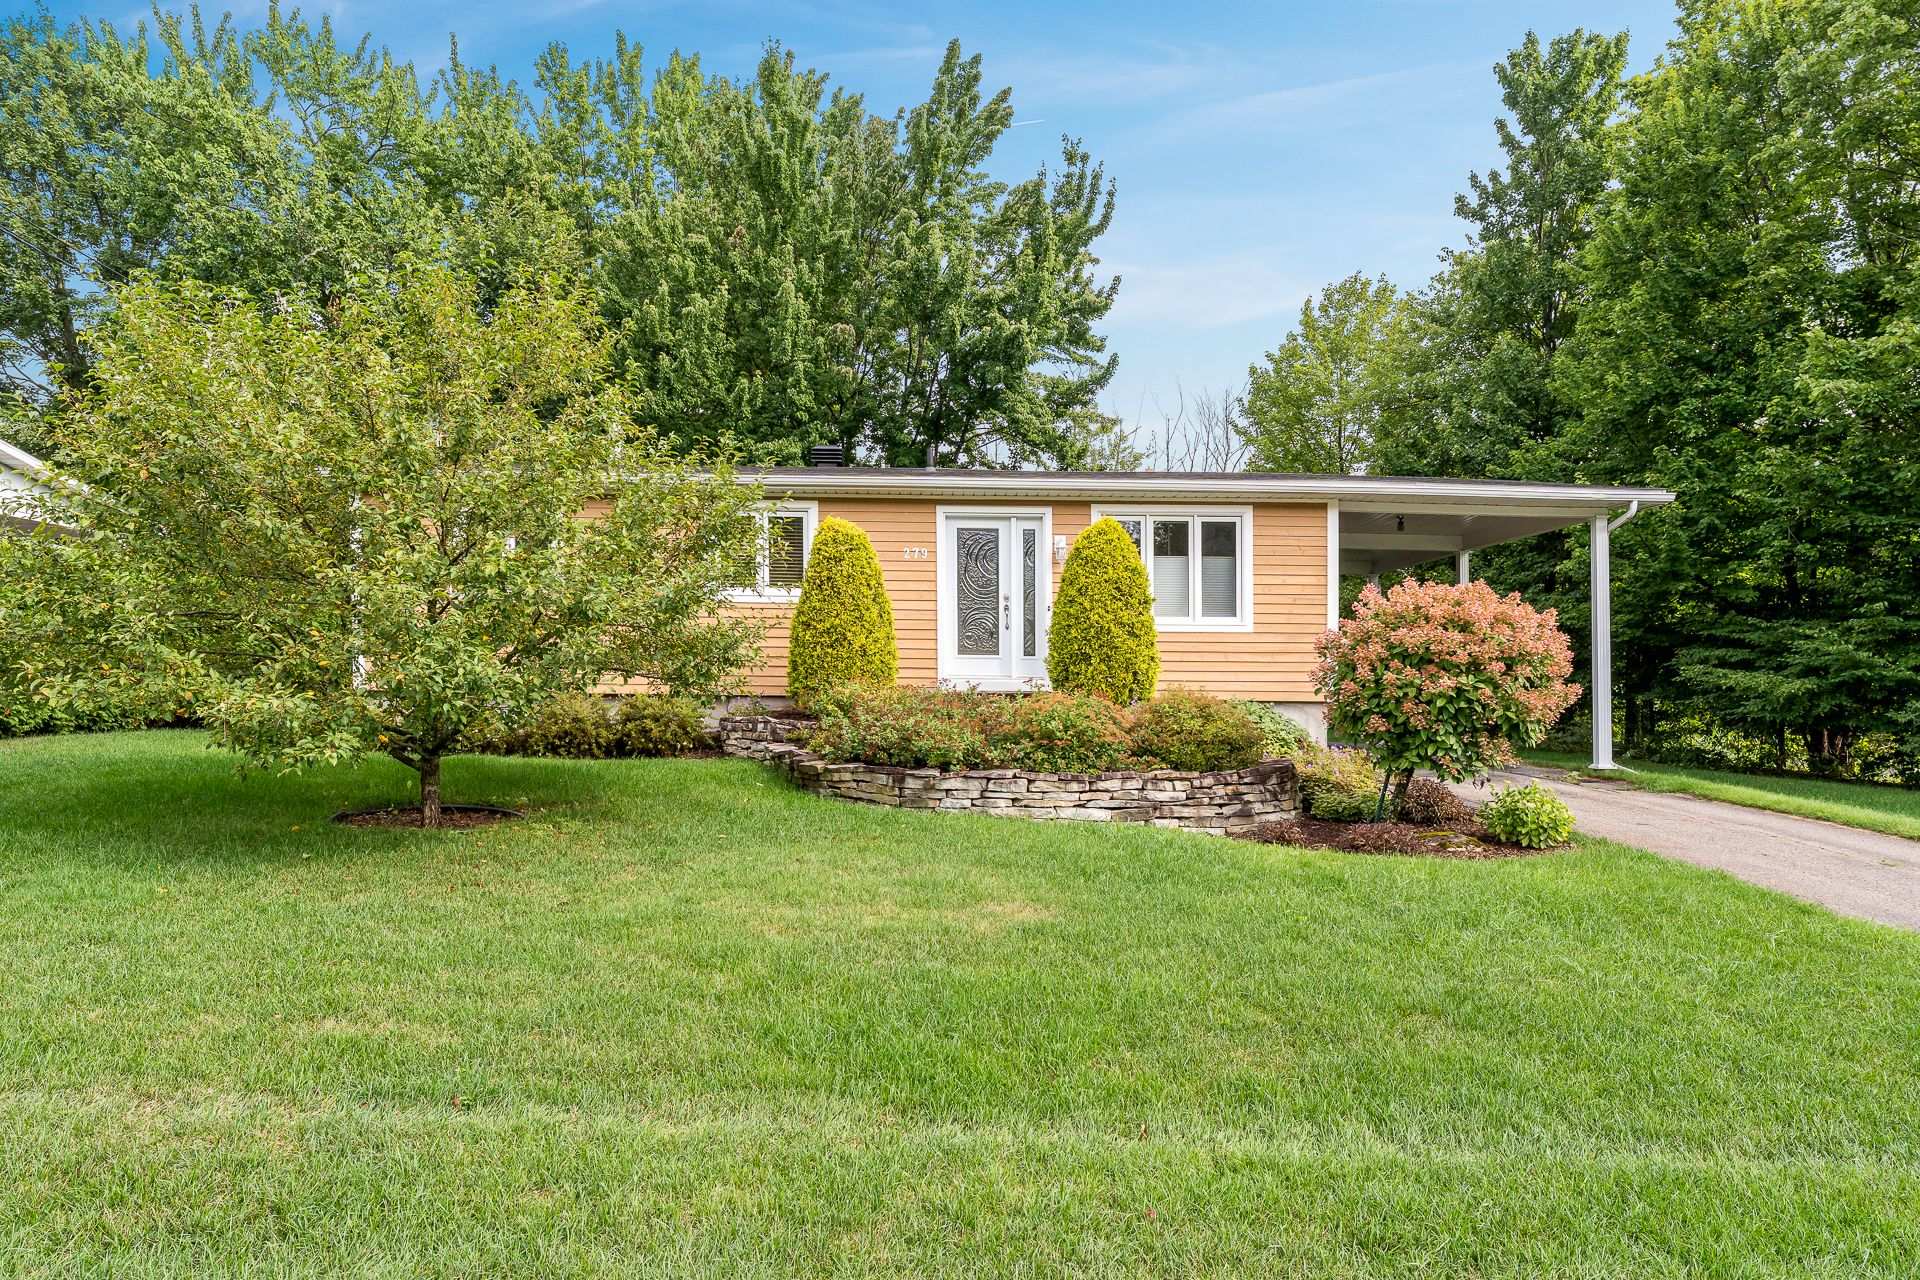
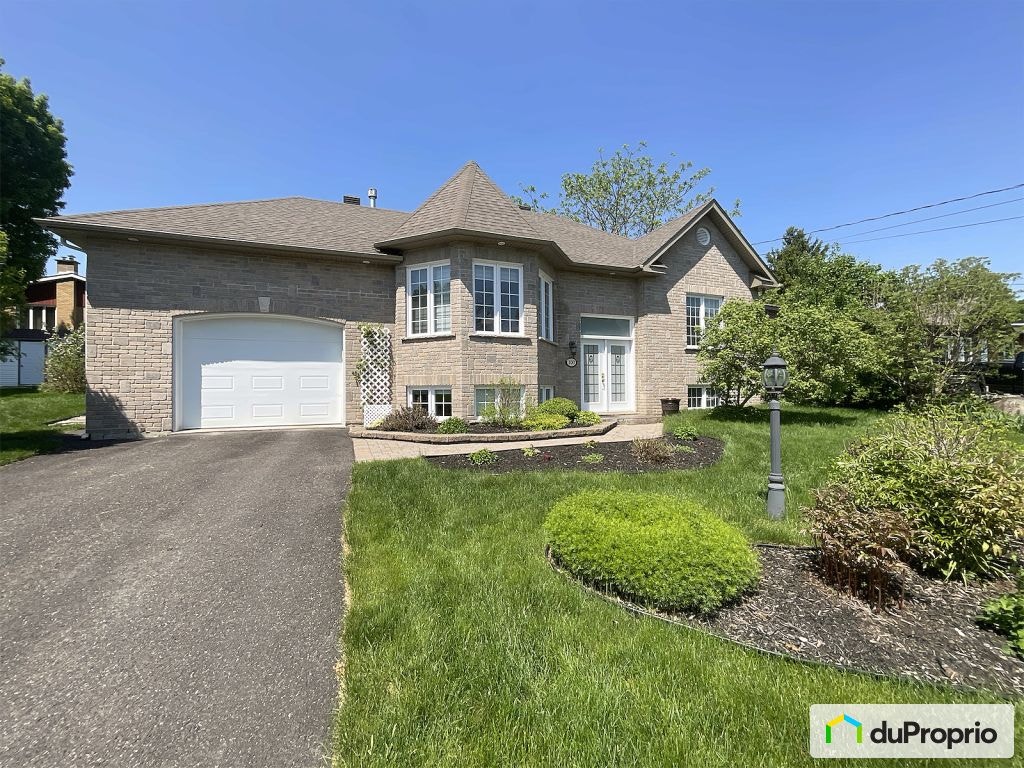
 1 / 6
1 / 6585 000 $
À vendreEstimation −22 % vs prixLongueuil / South Shore, Montérégie
- Maison
- 3 chambres
- 2 salles de bain
- 1 420 pi² (132 m²)
- Terrain 1 420 pi²
Source : kijiji · Kijiji Québec · vue pour la première fois le 12 août 2026 (il y a 66 j) · dernière vérification le 17 oct. 2026.
En bref
- Prix demandé supérieur de 28,1 % à notre estimation (456 500 $), confiance B.
- Prix plus élevé que 17 % des maisons à vendre à Longueuil / South Shore (médiane 732 400 $, 344 annonces).
- 412 $/pi², soit +8,7 % par rapport à la médiane à Longueuil / South Shore (379 $/pi²).
- En ligne depuis 66 jours, 0 de moins que la médiane à Longueuil / South Shore (66 j).
- Prix demandé = 1.25 × la valeur au rôle (469 000 $).
Constats calculés à partir des données de l'annonce et du marché Toveli, sans interprétation éditoriale.
Description
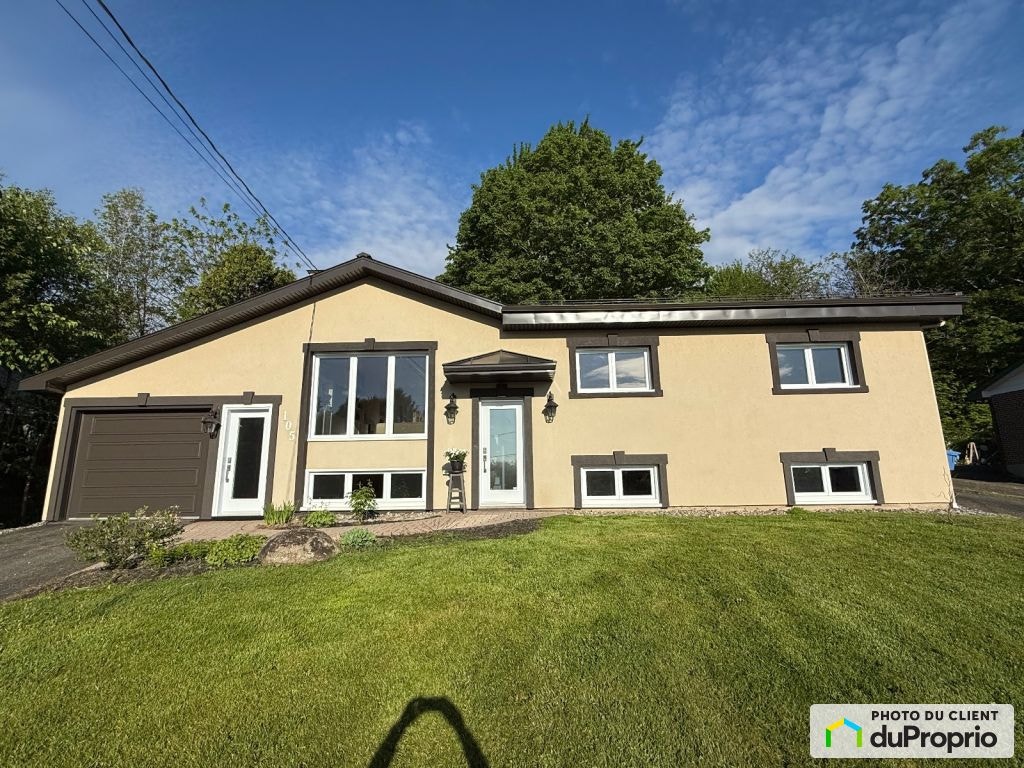
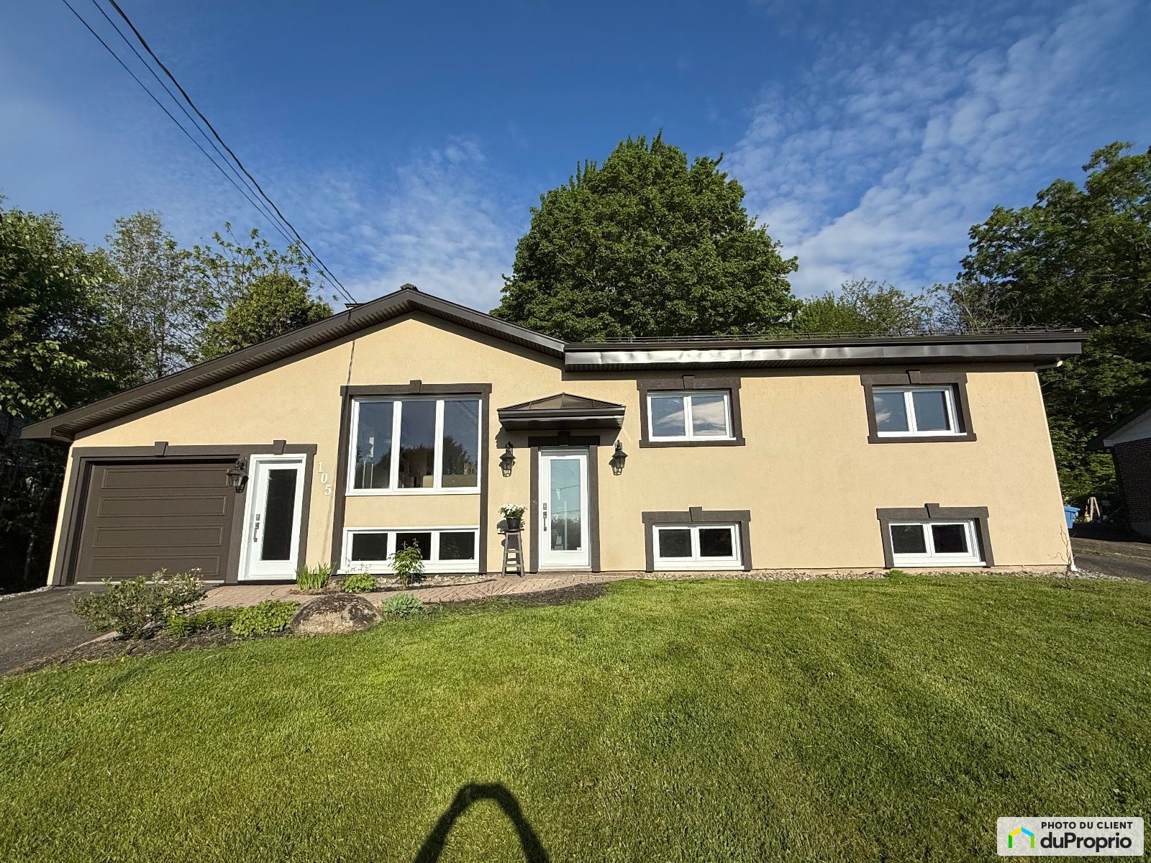
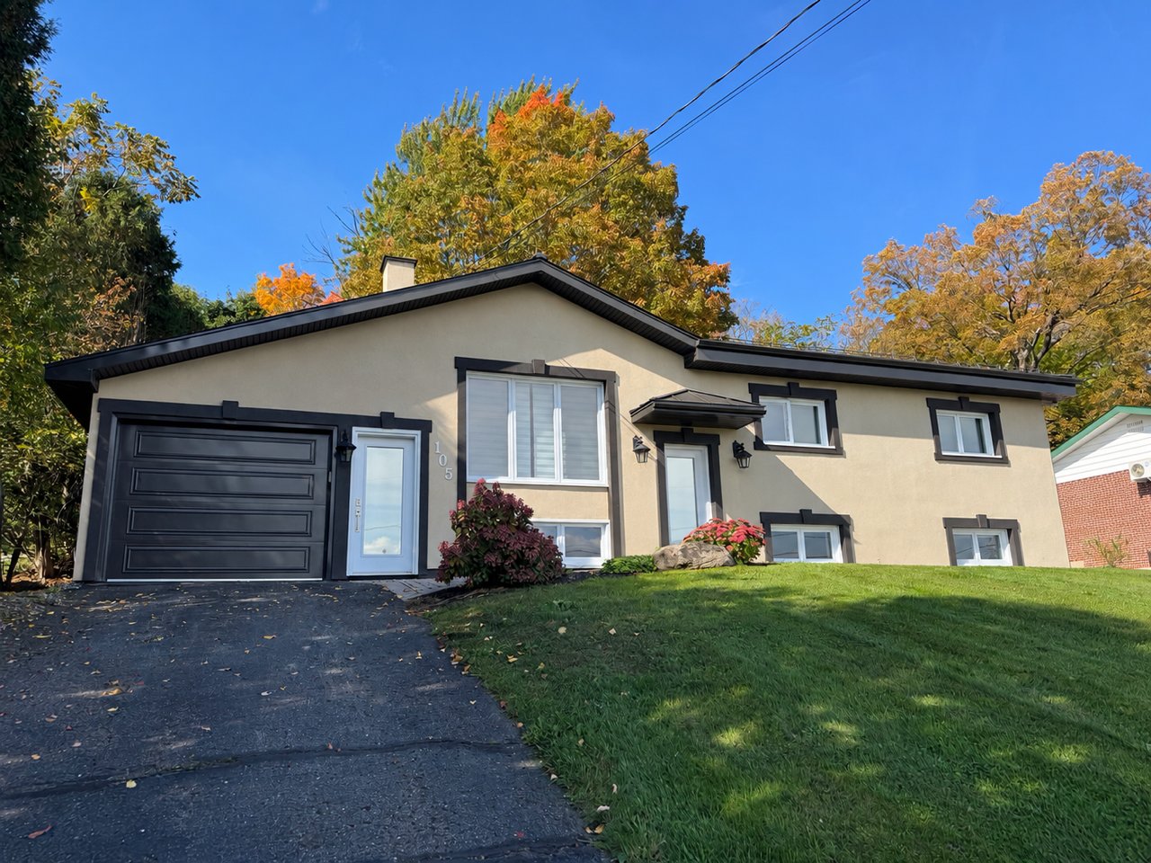
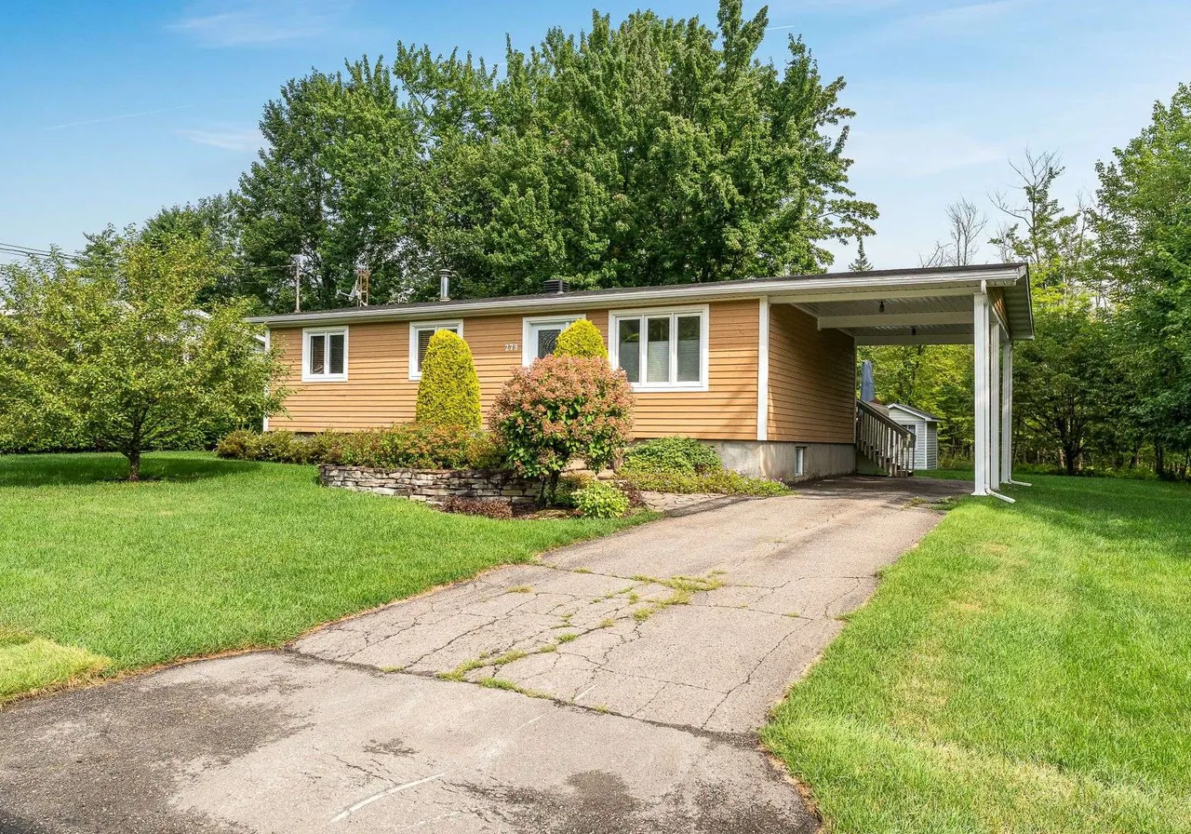
Propriété clé en main, construite en 2004 (pierre et vinyle), très bien entretenue. Près de tous les services : école secondaire, centre sportif avec piscine, épiceries, pharmacies, hôpital, etc. Superficie habitable de 1 420 pi2 + sous-sol entièrement aménagé d'environ 1000 pi^2. Terrain très bien paysagé. Aucun voisin à l'arrière. Cabanon 10 x 10, pergola. Chauffage et climatisation centrale. RDC avec salon avec foyer au propane, salle à dîner et cuisine à aires ouvertes. Très pratique : salle de lavage au rez-de-chaussée. Îlot dans la cuisine de 2 x 4 pieds. 3 chambres à coucher (1 au sous-sol), 2 avec très grands garde-robes et la chambre principale avec un très grand walk-in. 2 salles de bain : RDC avec douche séparée et bain thérapeutique, sous-sol bain-douche. Sous-sol avec deux grands espaces de vie, salon et salle familiale + chambre et salle de bain complète. (Bain-douche) Garage attaché, avec entrée directe dans la cuisine, équipé d'un lavabo et d'une laveuse. Beaucoup de rangement (tablettes) et ouvre-porte de garage électrique (inclus). Patio en céramique 14 x 14. 3 stores électriques avec télécommandes au salon. Système d'alarme. Aspirateur central. Détecteur de gaz propane et de monoxyde de carbone. Échangeur d'air. Humidificateur. Rénovations effectuées : 2019 : Toiture. Thermopompe et fournaise encore garantie 6 ans. Évaluation Rénoclimat effectuée en 2019 avec très bonne cote. Douche. Lave-vaisselle. Ouvre-porte de garage. Store de porte patio. Chauffe-eau. Cuve de lavage dans la salle mécanique et cuve dans le garage. 2020 : Pergola sur terrasse arrière en bois traité. Ventilateur de salle de bain. Robinet de cuisine. 2022 : Plaque à induction. Four encastré. 2025 : Hotte de poêle. 3 stores électriques au salon. 2026 : Porte de service dans le garage. Électros inclus : cuisinière, plaque à induction et four encastré (convection), lave-vaisselle. Exclusions : réfrigérateur, laveuse et sécheuse. Possibilité d'inclure réfrigérateur et congélateur au sous-sol ($). Visite sur rendez-vous seulement. Agents immobiliers, s.v.p. vous abstenir. --- Automatic translation Turnkey property, built in 2004 (stone and vinyl), very well maintained. Close to all services: high school, sports center with swimming pool, grocery stores, pharmacies, hospital, etc. Living area of 1,420 ft2 + fully finished basement of approximately 1000 ft^2. Very well landscaped land. No neighbours in the back. 10 x 10 shed, pergola . Central heating and air conditioning. Ground floor with living room with propane fireplace, dining room and open concept kitchen. Very practical: laundry room on the ground floor. 2 x 4 foot island in the kitchen. 3 bedrooms (1 in the basement), 2 with very large closets and the master bedroom with a very large walk-in closet. 2 bathrooms: Ground floor with separate shower and therapeutic bath, basement bath-shower. Basement with two large living areas, living room and family room + bedroom and full bathroom. (Bath-shower) Attached garage, with direct entry into the kitchen, equipped with sink and washer. Lots of storage (shelves) and electric garage door opener (included) . 14 x 14 ceramic patio. 3 electric blinds with remote controls in the living room. Alarm system Central vacuum. Propane gas and carbon monoxide detector. Air exchanger. Humidifier. Renovations carried out : 2019 : Roofing. Heat pump and furnace still guaranteed for 6 years. Rénoclimat evaluation carried out in 2019 with a very good rating. Shower. Dishwasher Garage door opener Patio door awning. Water heater. Laundry tank in the mechanical room and tank in the garage. 2020 : Pergola on the back terrace in treated wood. Bathroom fan Kitchen faucet 2022 : Induction plate Built-In Oven 2025 : Stove hood. 3 electric blinds in the living room. 2026 : Service door in the garage. Appliances included: stove, induction hob and built-in oven (convection), dishwasher. Exclusions: refrigerator, washer and dryer. Possibility to include refrigerator and freezer in the basement ($). Visit by appointment only. Real estate agents, please refrain.
Caractéristiques
- •Salles de bain : 2
- •Chambres : 3
- •À vendre par : Owner
Détails pratiques
- listed at
- 2026-08-04
- Salles de bain
- 2
- Chambres
- 3
- À vendre par
- Owner