 1 / 6
1 / 6320 000 $
À vendreEstimation +50,4 % vs prixSherbrooke, Estrie
- Maison
- 3 chambres
- 1 salle de bain
- 1 472 pi² (137 m²)
- Terrain 1 472 pi²
Source : kijiji · Kijiji Québec · vue pour la première fois le 12 août 2026 (il y a 66 j) · dernière vérification le 17 oct. 2026.
En bref
- Prix demandé inférieur de 33,5 % à notre estimation (481 400 $), confiance B.
- Prix plus élevé que 6 % des maisons à vendre à Sherbrooke (médiane 525 000 $, 772 annonces).
- 217 $/pi², soit −42 % par rapport à la médiane à Sherbrooke (375 $/pi²).
- En ligne depuis 66 jours, 5 de plus que la médiane à Sherbrooke (61 j).
- Prix demandé = 0.66 × la valeur au rôle (483 400 $).
- Score de quartier 37.9/10 · marche 21.0.
Constats calculés à partir des données de l'annonce et du marché Toveli, sans interprétation éditoriale.
Description
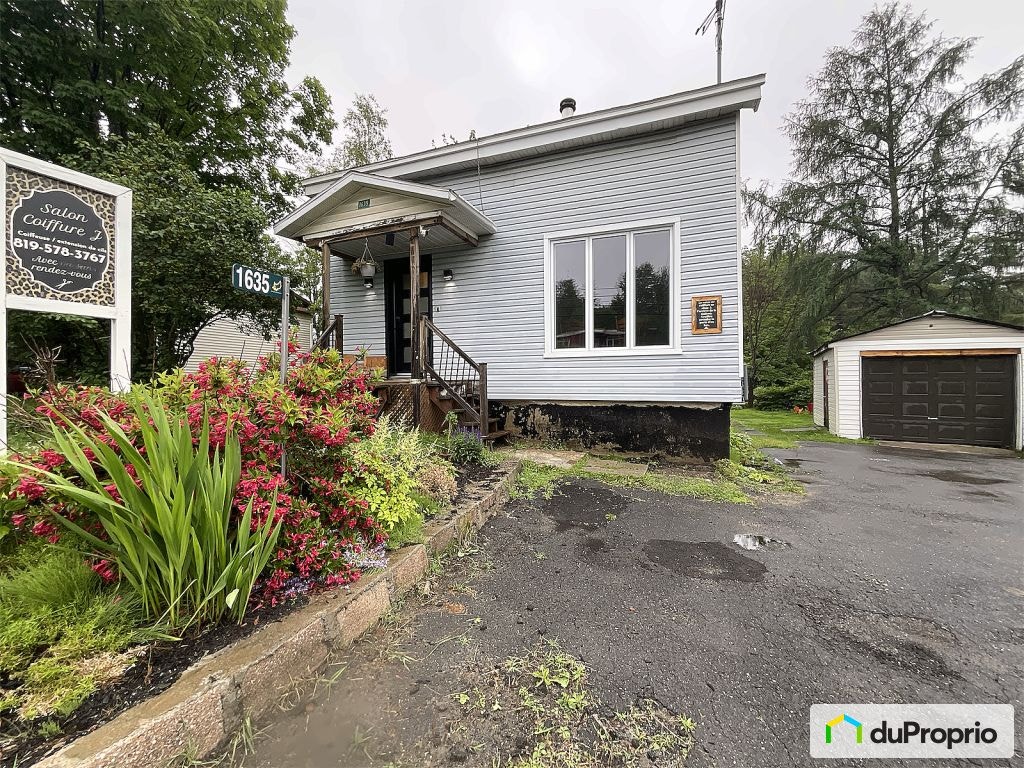
Découvrez cette charmante demeure de 1 472 pi², nichée sur un terrain spacieux de 8 912.52 pi², offrant une tranquillité inégalée grâce à l'absence de voisins à l'arrière et sa proximité avec un parc. Construite en 1920, cette maison allie le charme d'antan à des commodités modernes. Elle dispose de trois chambres à coucher, d'une cuisine fonctionnelle avec un îlot central, idéale pour les repas en famille. Le patio extérieur et la piscine hors terre promettent des moments de détente en plein air. Le garage détaché simple et les cinq espaces de stationnement extérieur ajoutent à la praticité de cette propriété. Profitez également d'un aspirateur central et de rideaux inclus pour un confort optimal. La maison est idéalement située près d'une école primaire, d'un restaurant, d'une bibliothèque et de sentiers VTT, sentier pédestre offrant ainsi un accès facile à une variété de services et de loisirs. Le sous-sol avec entrée indépendante offre un potentiel supplémentaire pour un espace de vie ou de rangement. Ne manquez pas l'opportunité de visiter cette propriété unique qui combine confort, espace et emplacement privilégié. Rénovation effectuée plancher bois franc avec insertion porcelaine au rez de chaussée, électricité, plomberie, cuisine neuve, salle de bain avec plancher et douche en porcelaine, bain autoportant le tous de 2023. Gypse luminaire et encastré 2023, plusieurs fenêtre au rez-de-chaussée et porte d'entrée de 2023 avec garantie, Toiture 2023, système de traitement d'eau au sel 2023 Grand balcon de 23x14 2024, deck de piscine 2025. Au deuxième étage un nouveau plancher a été installer en 2023 et sous sol emplacement présentement utiliser comme salon de coiffure avec électricité neuve plancher en époxy et eau.de plus la toiture es neuve de 2023. Suite à un dégât deau causé par laccumulation de glace sur la corniche, des travaux ont été effectués dans la chambre principale. Lensemble des réparations nécessaires a été réalisé et remis aux normes exigées par les assurances, notamment en ce qui concerne lisolation du grenier.À noter que les travaux de finition dans la chambre principale ne sont pas entièrement complétés et sont présentement en suspens La propriété est disponible pour prise de possession immédiate et est vendue telle quelle. Contactez nous dès aujourd'hui pour planifier une visite! --- Automatic translation Discover this charming 1,472 sq.ft. home, nestled on a spacious 8,912.52 sq.ft. lot, offering unparalleled tranquility thanks to the absence of neighbours in the back and its proximity to a park. Built in 1920, this house combines old-world charm with modern conveniences. It has three bedrooms, a functional kitchen with a central island, ideal for family meals. The outdoor patio and the above ground pool promise relaxing moments in the open air . The simple detached garage and the five outdoor parking spaces add to the practicality of this property. Also take advantage of a central vacuum and curtains included for optimal comfort. The house is ideally located near an elementary school, a restaurant, a restaurant, a library and mountain biking trails, a hiking trail offering easy access to a variety of services and leisure activities . The basement with separate entrance offers additional potential for living or storage space. Do not miss the opportunity to visit this unique property that combines comfort, space and a privileged location. Renovation carried out hardwood floor with porcelain insert on the ground floor, electricity, plumbing, new kitchen, bathroom with porcelain floor and shower, freestanding bath all from 2023. 2023 luminary and recessed gypsum, several windows on the ground floor and 2023 entrance door with guarantee, 2023 roof, 2023 salt water treatment system Large 23x14 2024 balcony, 2025 pool deck. On the second floor, a new floor was installed in 2023 and the basement location is currently used as a hairdressing salon with new electricity, epoxy floor and water.In addition, the roof is new from 2023 . Following water damage caused by the accumulation of ice on the ledge, work was carried out in the master bedroom. All the necessary repairs have been carried out and brought up to the standards required by insurance companies, in particular with regard to the insulation of the attic. Note that the finishing work in the master bedroom has not been fully completed and is currently pending. The property is available for immediate possession and is sold as is. Contact us today to schedule a visit!
Caractéristiques
- •Salles de bain : 1.5
- •Chambres : 3
- •À vendre par : Owner
Détails pratiques
- listed at
- 2025-07-02
- Salles de bain
- 1.5
- Chambres
- 3
- À vendre par
- Owner
À proximité
 29 photosÀ vendre
 13 photosÀ vendre
339 000 $
+221,1 % vs prix ·!Saint-Denis-de-Brompton
Maison · 3 ch. · 2 sdb · 1 500 pi²
 36 photosÀ vendre
 15 photosÀ vendre
 6 photosÀ vendre
 À vendre