 1 / 6
1 795 000 $
À vendreEstimation −53,4 % vs prixQuébec, Capitale-Nationale
- Maison
- 3 chambres
- 3 salles de bain
Source : kijiji · Kijiji Québec · vue pour la première fois le 12 août 2026 (il y a 67 j) · dernière vérification le 17 oct. 2026.
En bref
- Prix demandé supérieur de 114,6 % à notre estimation (836 600 $), confiance B.
- Prix plus élevé que 98 % des maisons à vendre à Québec (médiane 499 000 $, 1 422 annonces).
- En ligne depuis 67 jours, 20 de plus que la médiane à Québec (47 j).
- Prix demandé = 2.41 × la valeur au rôle (745 900 $).
Constats calculés à partir des données de l'annonce et du marché Toveli, sans interprétation éditoriale.
Description
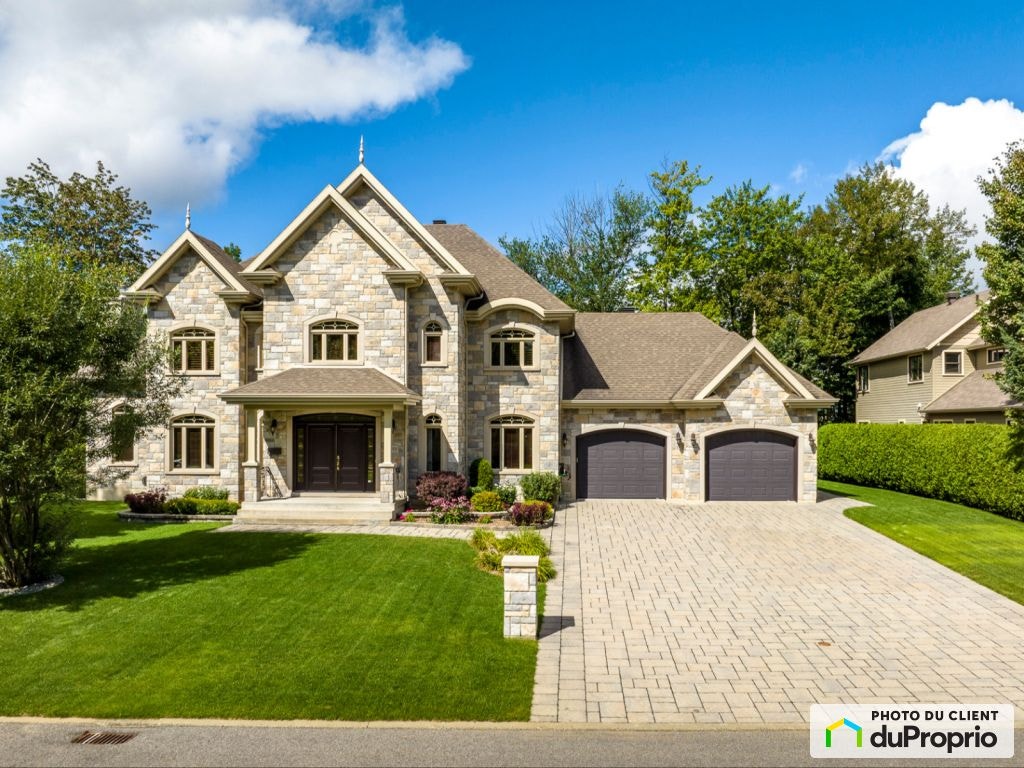
Cottage unique de style colonial classique Pièces surdimensionnées apportant de grands espaces de vie Grand terrain intime, aménagé et paysagé avec arbres matures et haies de cèdres Construction neuve 2009 / un seul propriétaire / propriétaire constructeur Revêtement extérieur 4 côtés pierre, teinte unique avec mélange de 3 couleurs Tablettes et pourtour des ouvertures en pierres taillées Indiana Bardeau garanti 30 ans Stationnement de 28' x 60' en interbloc pour 9 voitures Garage double isolé et coupe-feu complet avec finition intérieure de vinyle pour murs et plafond Garage double avec boite électrique de 100 A Garage double avec finition du plancher en époxy Garage double excavé avec finition complète, escalier de béton et porte d'acier Plafonds à 9 pieds au rez-de-chaussée Plafonds à 9 pieds au sous-sol - Salle à manger avec plafond de 14 pieds Entrée électrique 400 A Éclairage extérieur au pourtour de la résidence (44 luminaires) Chauffage à air chaud avec géothermie (3 étages) avec thermostats multizones (6x) Eau chaude préchauffée avec géothermie (3 réservoirs avec système en parallèle) Chauffage supplémentaire à l'eau chaude des planchers de béton au sous-sol (3 thermostats) Chauffage à l'eau chaude des planchers de béton du garage (2 thermostats pour rez-de-chaussée et section excavée) Chauffage supplémentaire à l'eau chaude pour le plancher de la salle de bain à l'étage (1 thermostat) Foyer Bis Ultra combustion lente et d'ambiance avec retour d'air chaud dans le système de chauffage Échangeur d'air avec filtre HÉPA (Novoclimat) Balayeuse centrale de type commercial avec 10 sorties Système d'alarme avec détecteurs de fumée ou de chaleur supplémentaires Fenêtres avec impostes, gaz à l'argon, pellicule énergiverre et intercalaire supérieur (Novoclimat) Planchers (rez-de-chaussée et étage) et escalier en jatoba Planchers flottants avec sous-couche intégrée au sous-sol (garantis à vie) Escalier du sous-sol en bois franc lamelé (merisier) Prévision au sous-sol sous le patio pour cave à vin avec porte d'acier Chambre mécanique avec drains sous le garage pour sécurité et assurances Garage indépendant (cabanon) de 16' x 26' avec 4 côtés pierre sur solage Cabanon avec dalle de béton, drain et finition du plancher à l'époxy Cabanon avec boîte électrique de 100 A Cabanon avec porte de garage 9 x 7, ouvre-porte électrique et porte d'acier de service Piscine creusée de 21' x 32' avec thermopompe (toile changée en 2021) Filtreur, pompe et autres appareils situés à l'intérieur du cabanon Patio couvert de 14' x 20' sur solage Terrasse au sol en inter blocs de 28' x 22' + section de 8,5' x 12' Inclut la plaque de cuisson, four encastré et balayeuse centrale Inclut les stores, rideaux et persiennes Maison repeinte en 2021 (3 étages) Maison certifiée Novoclimat 1.0 --- Automatic translation Unique classic colonial style cottage Oversized rooms providing large living spaces Large intimate, landscaped and landscaped lot with mature trees and cedar hedges New construction 2009//single owner//owner builder 4-sided stone exterior cladding, unique shade with a mixture of 3 colors Indiana carved stone shelves and openings 30-year shingle guaranteed 28' x 60' interblock parking for 9 cars Insulated and fireproof double garage complete with vinyl interior finish for walls and ceiling Double garage with 100 A electric box Double garage with epoxy floor finish Excavated double garage with complete finish, concrete staircase and steel door 9-foot ceilings on the ground floor 9-foot ceilings in the basement - Dining room with 14 foot ceiling 400 A electrical input Outdoor lighting around the residence (44 lights) Geothermal hot air heating (3 floors) with multi-zone thermostats (6x) Preheated hot water with geothermal energy (3 tanks with parallel system) Additional hot water heating of the concrete floors in the basement (3 thermostats) Hot water heating of the concrete floors in the garage (2 thermostats for the ground floor and excavated section) Additional hot water heating for the bathroom floor upstairs (1 thermostat) Bis Ultra slow and ambient combustion fireplace with hot air returning to the heating system Air exchanger with HEPA filter (NovoClimat) Commercial central vacuum with 10 outlets Alarm system with additional smoke or heat detectors Windows with overhangs, argon gas, energy-glass film and upper interlayer (NovoClimat) Floors (ground floor and upper floor) and jatoba staircase Floating floors with integrated underlayment in the basement (guaranteed for life) Laminated hardwood (cherry) basement staircase Forecast in the basement under the patio for wine cellar with steel door Mechanical chamber with drains under the garage for safety and insurance Independent garage (shed) of 16' x 26' with 4 stone sides on the ground Cabin with concrete slab, drain, and epoxy floor finish Cabin with 100 A electrical box Shed with 9 x 7 garage door, electric door opener and steel service door 21' x 32' inground pool with heat pump (canvas changed in 2021) Filter, pump and other devices located inside the shed 14' x 20' covered patio on the ground 28' x 22' interblock floor terrace + 8.5' x 12' section Includes stovetop, built-in oven and central vacuum Includes blinds, curtains, and shutters House repainted in 2021 (3 floors) NovoClimat 1.0 certified house
Caractéristiques
- •Salles de bain : 3
- •Chambres : 6+
- •À vendre par : Owner
Détails pratiques
- listed at
- 2024-04-17
- Salles de bain
- 3
- Chambres
- 6+
- À vendre par
- Owner
À proximité
 78 photosÀ vendre
1 795 000 $
−10,2 % vs prixBoischatel, Capitale-Nationale
Maison · 6 ch. · 3 sdb · 4 035 pi²
 41 photosÀ vendre
899 000 $
−6,2 % vs prixBoischatel, Capitale-Nationale
Maison · 3 ch. · 18 000 pi²
 6 photosÀ vendre
 47 photosÀ vendre
759 000 $
≈ estimationBoischatel, Capitale-Nationale
Maison · 4 ch. · 2 sdb · 9 249 pi²
 4 photosÀ vendre
 À vendre